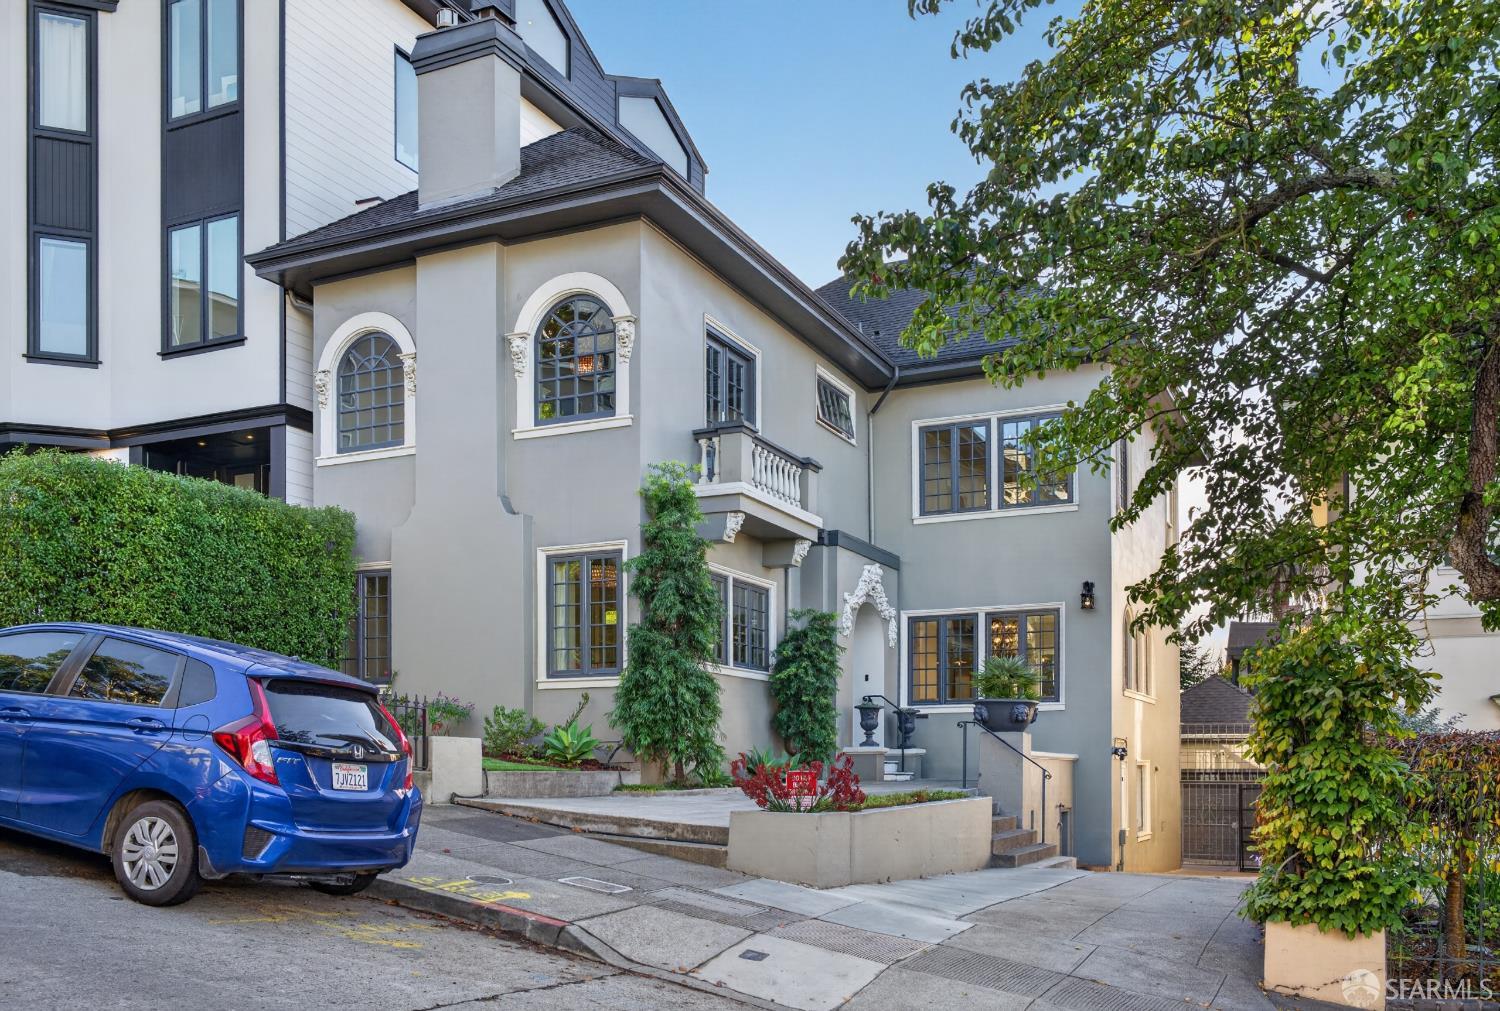
Gray San Francisco home with arched windows, a small balcony, and landscaped entry.
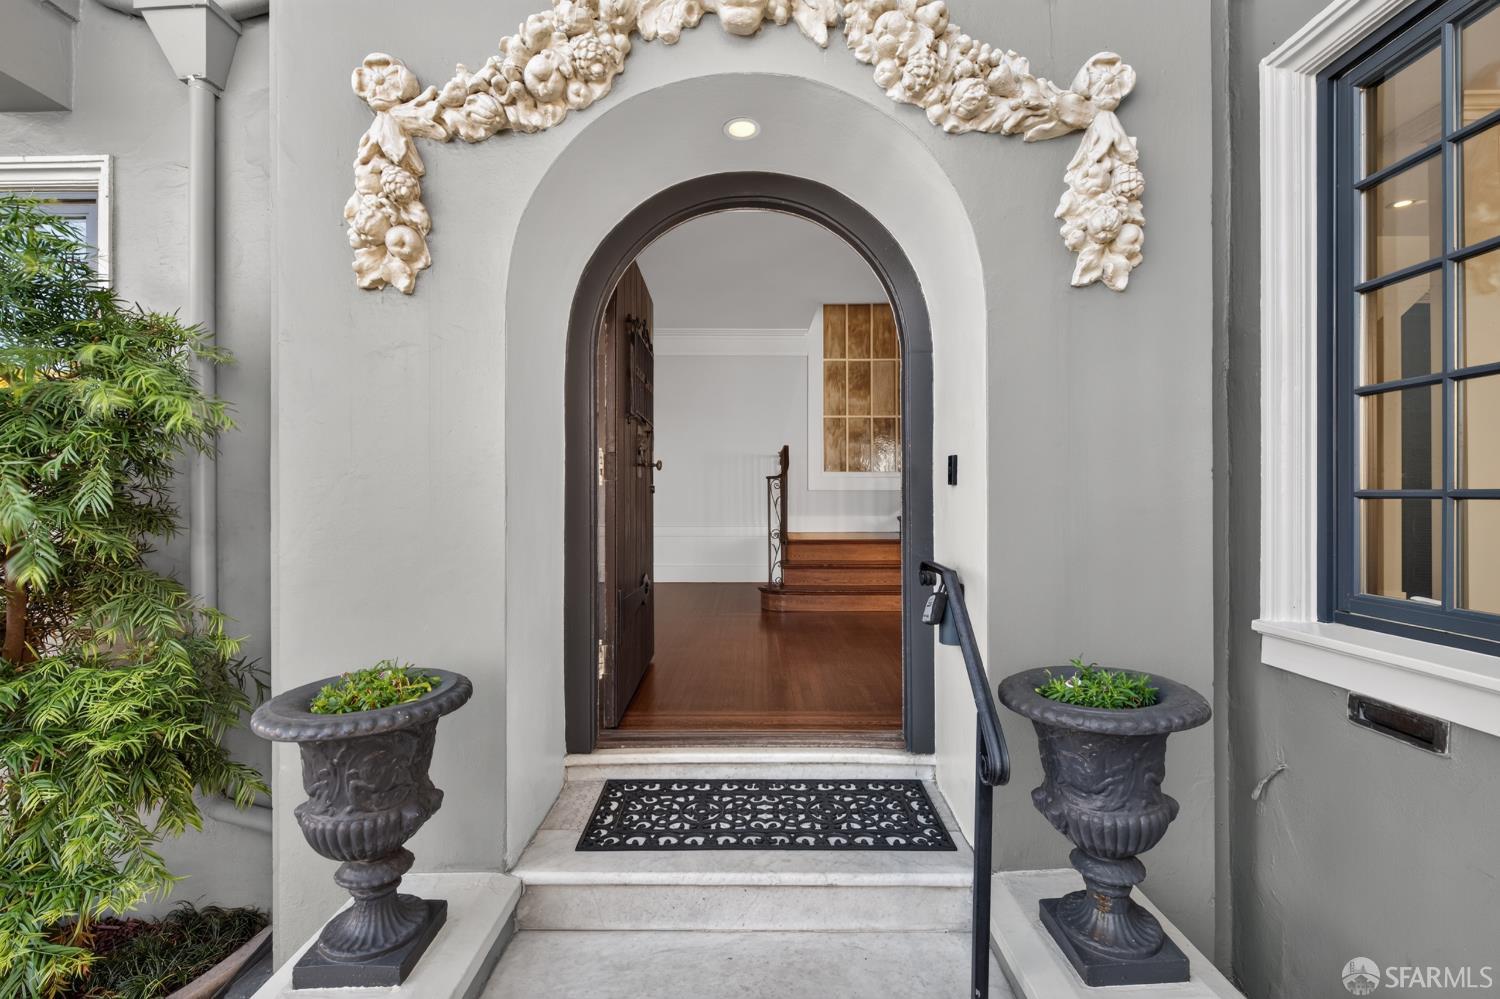
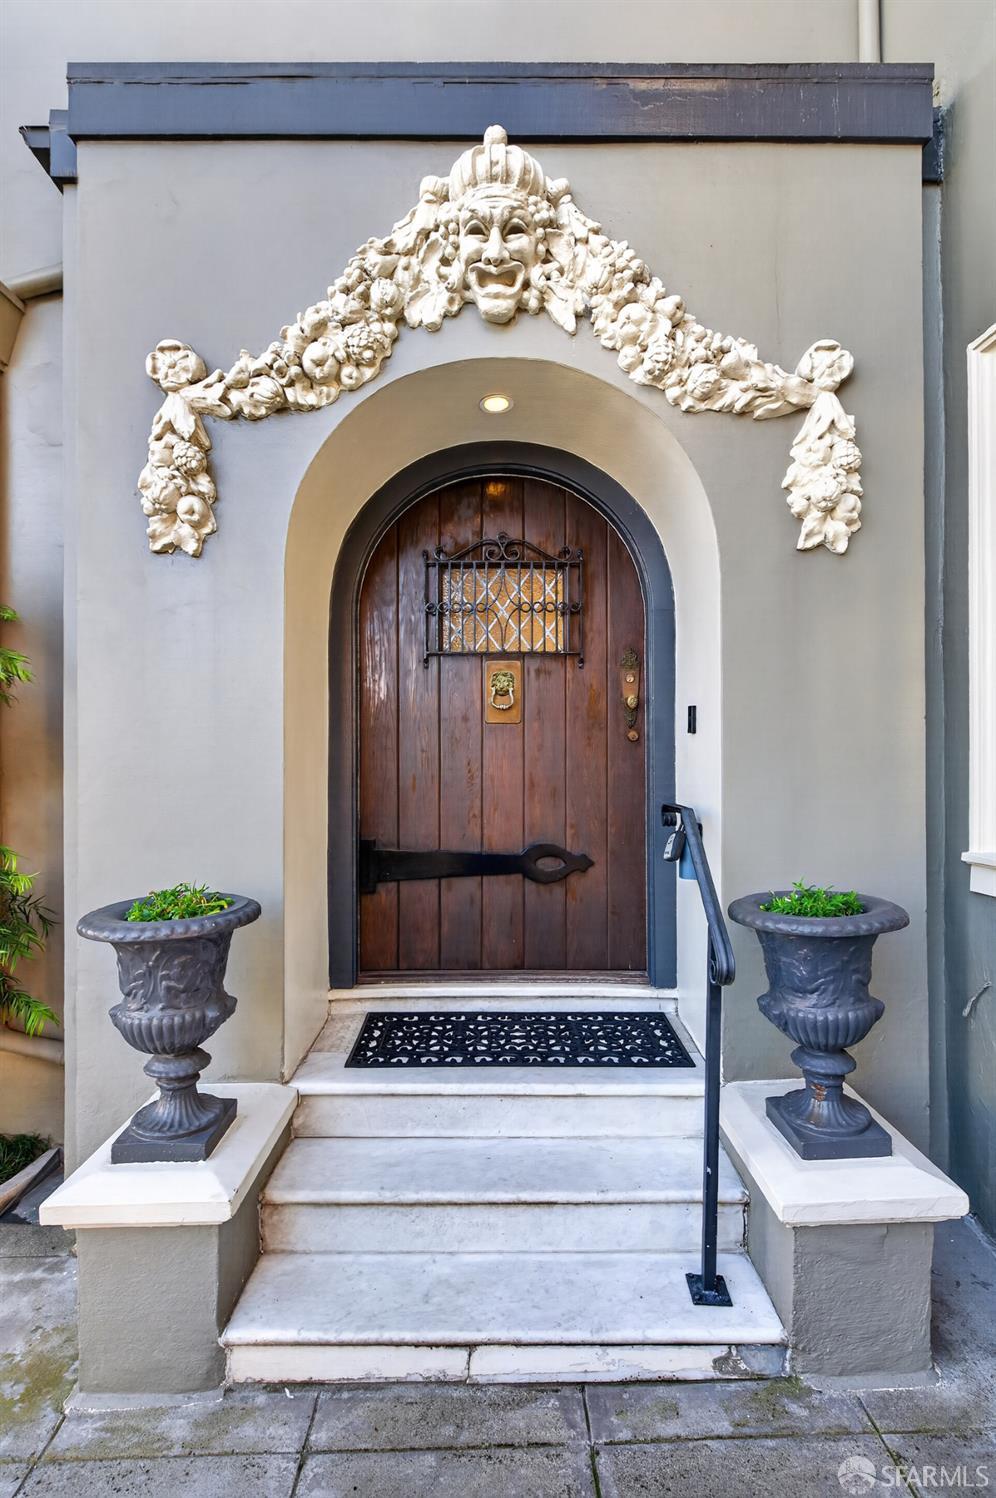
Arched front entry with ornate floral carving, open wooden door, and matching stone planters.
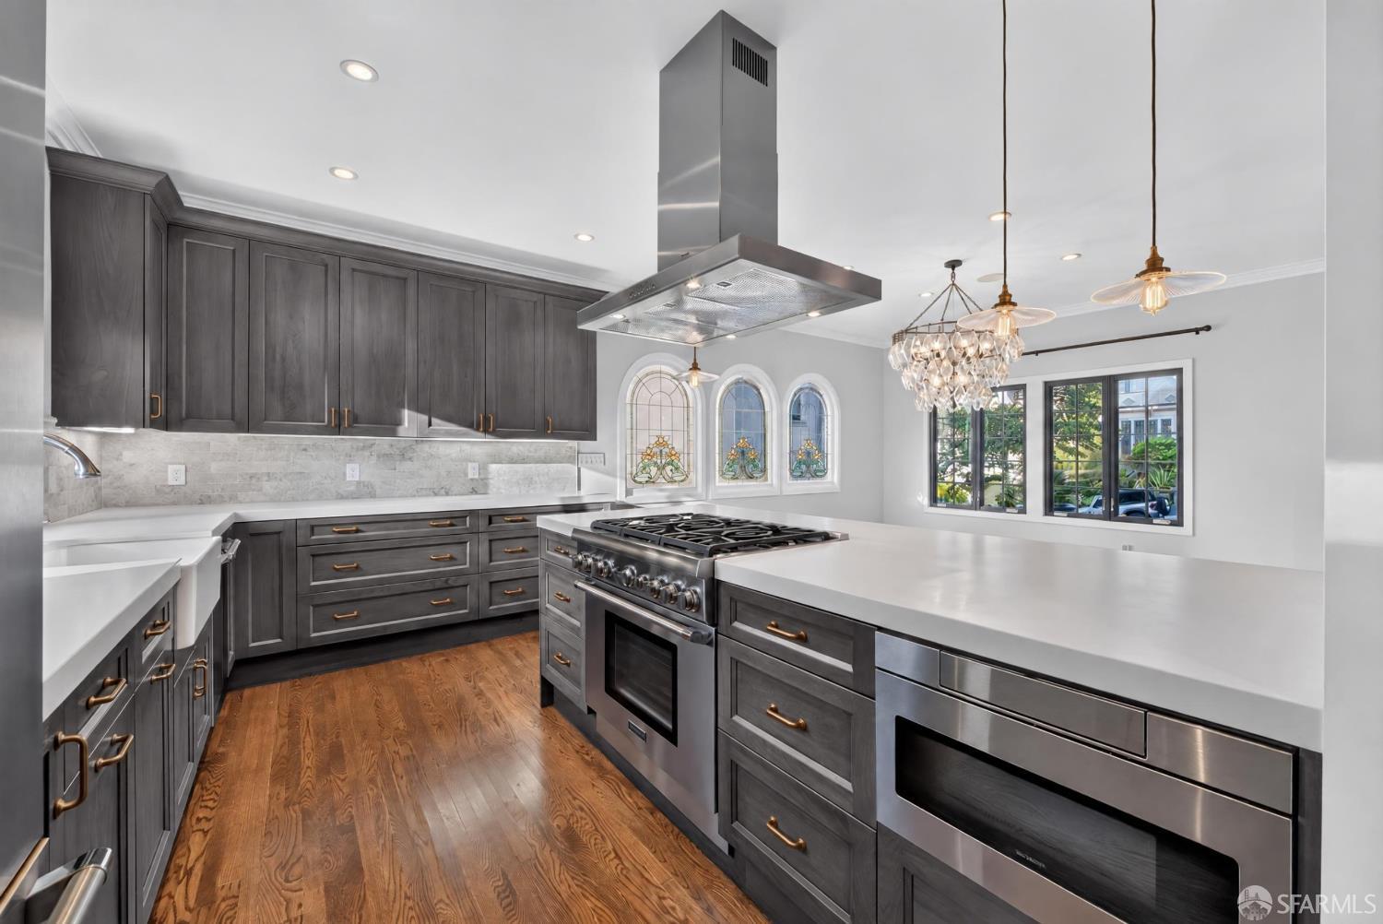
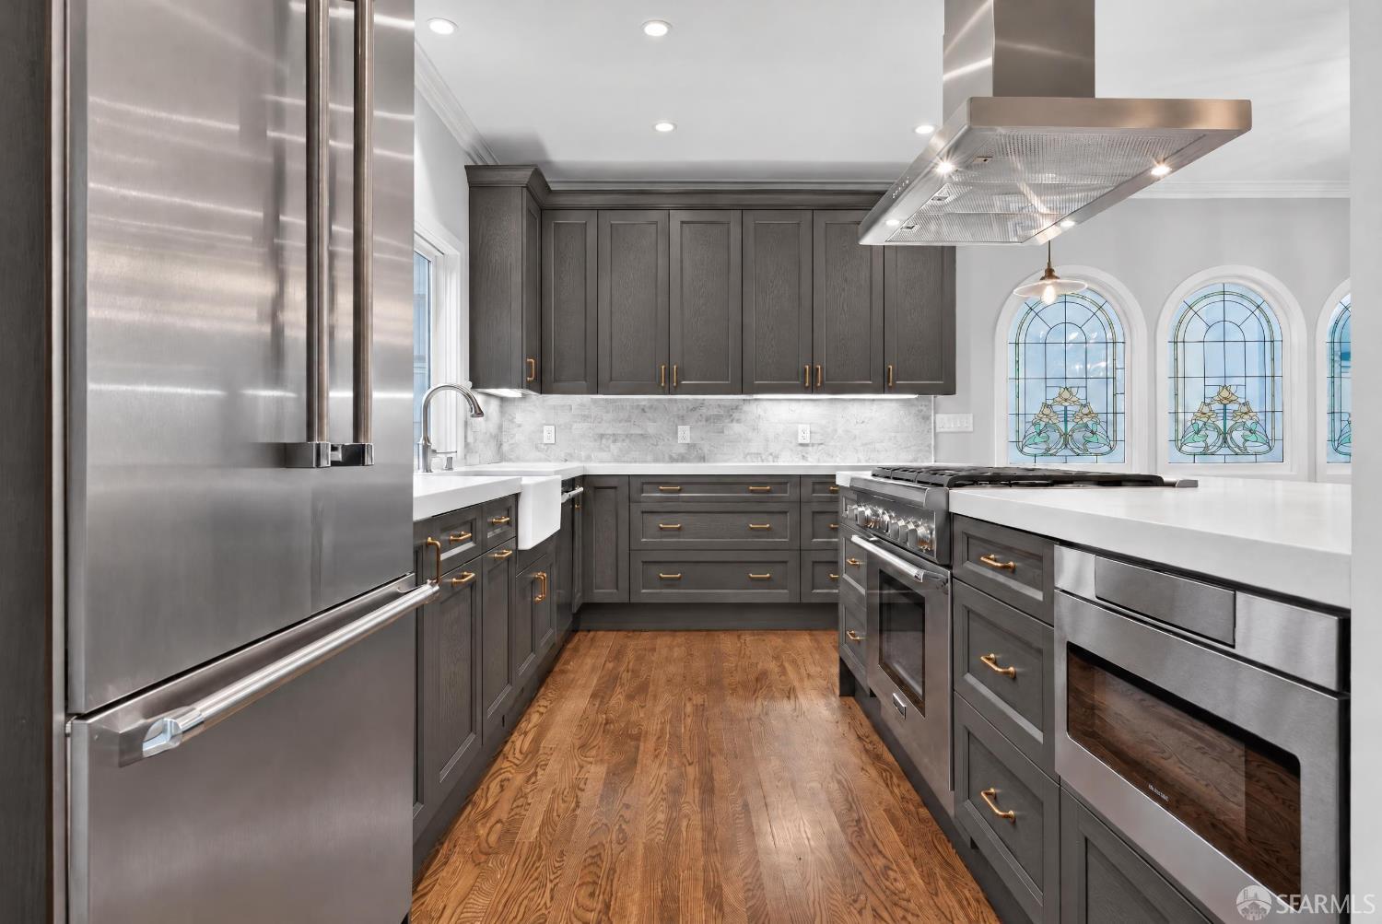
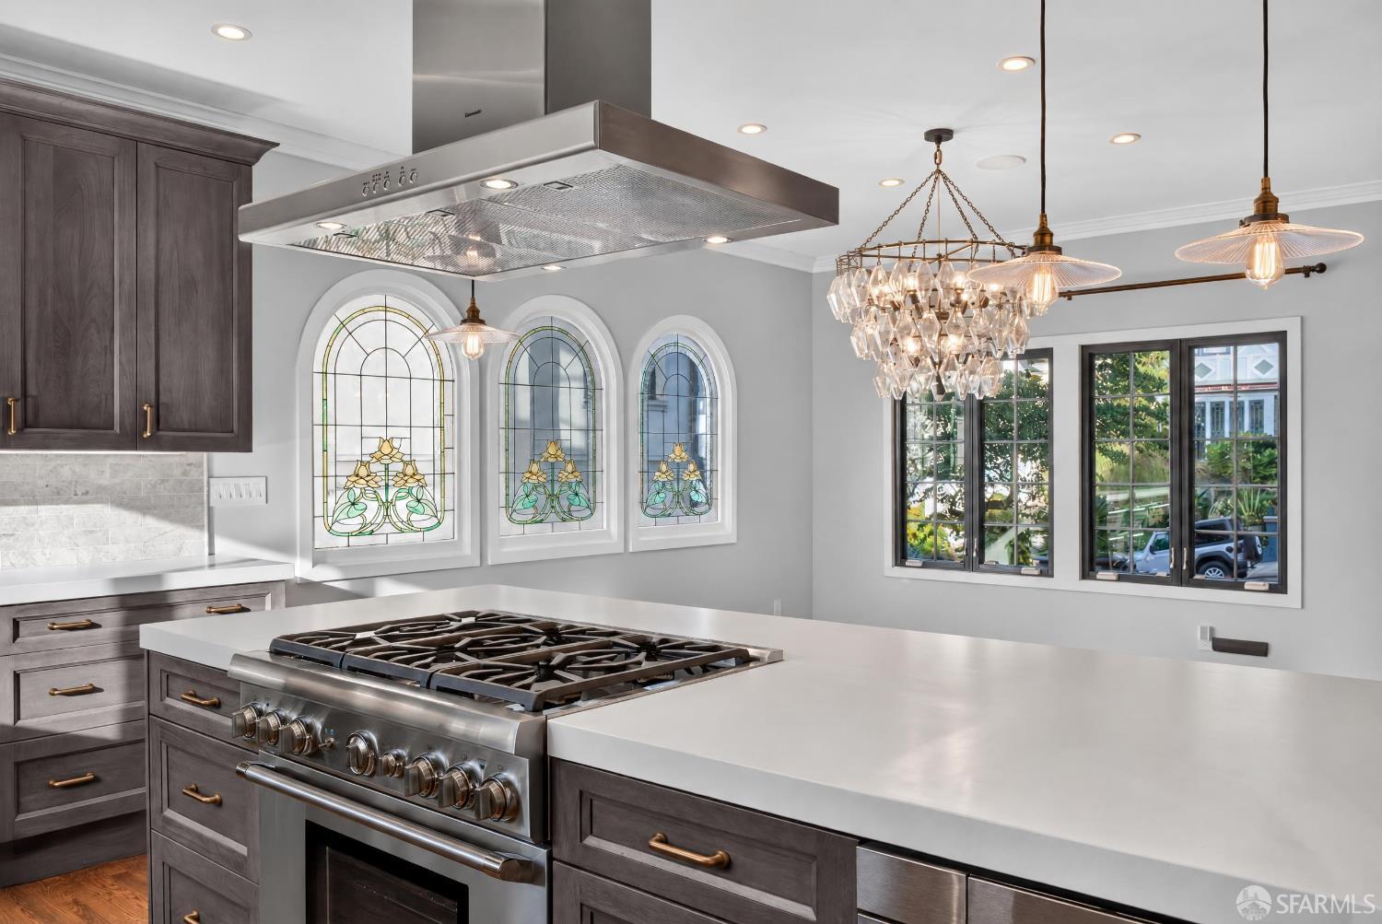
Kitchen with dark gray cabinetry, a large island, professional range, and arched stained-glass windows.
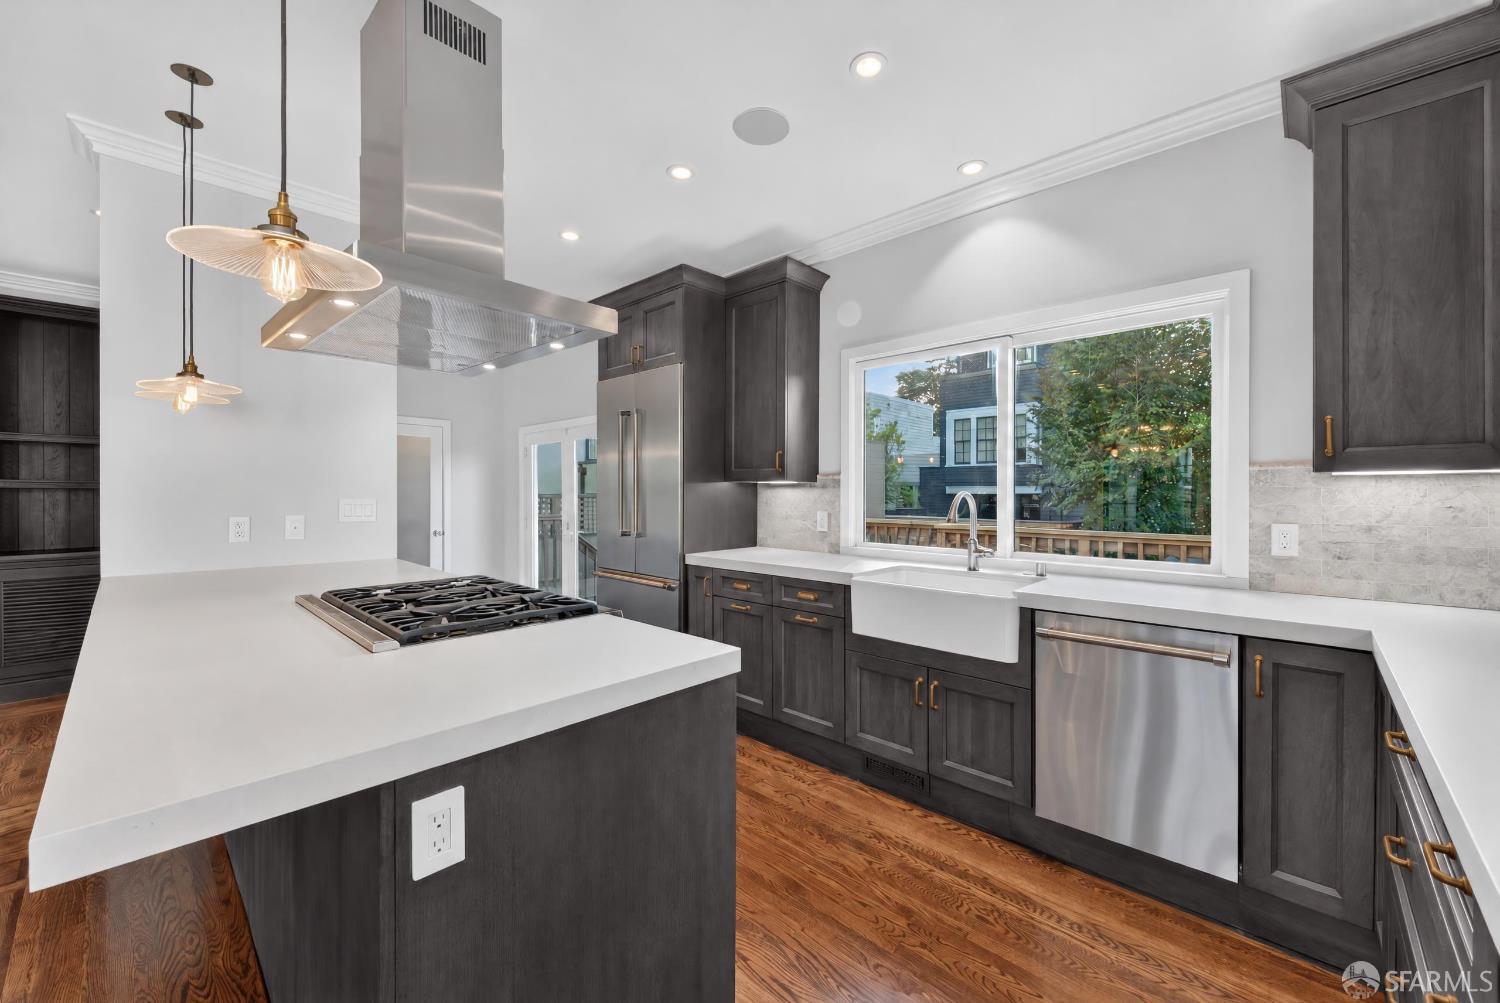
Kitchen with dark wood cabinets, stainless steel appliances, and a large window above the sink.
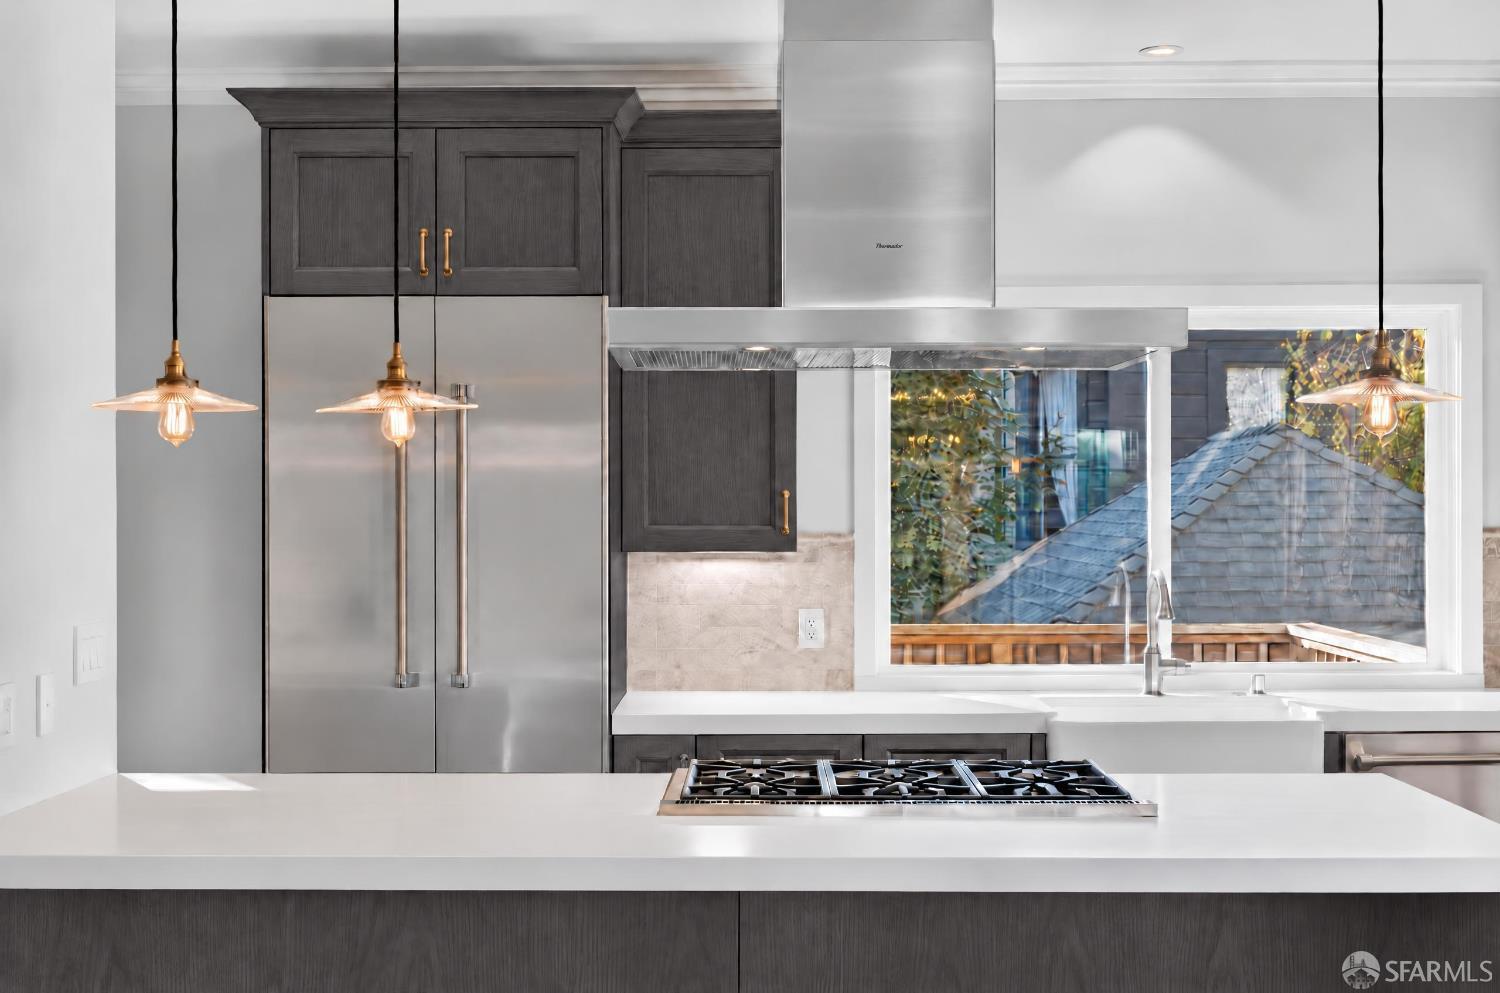
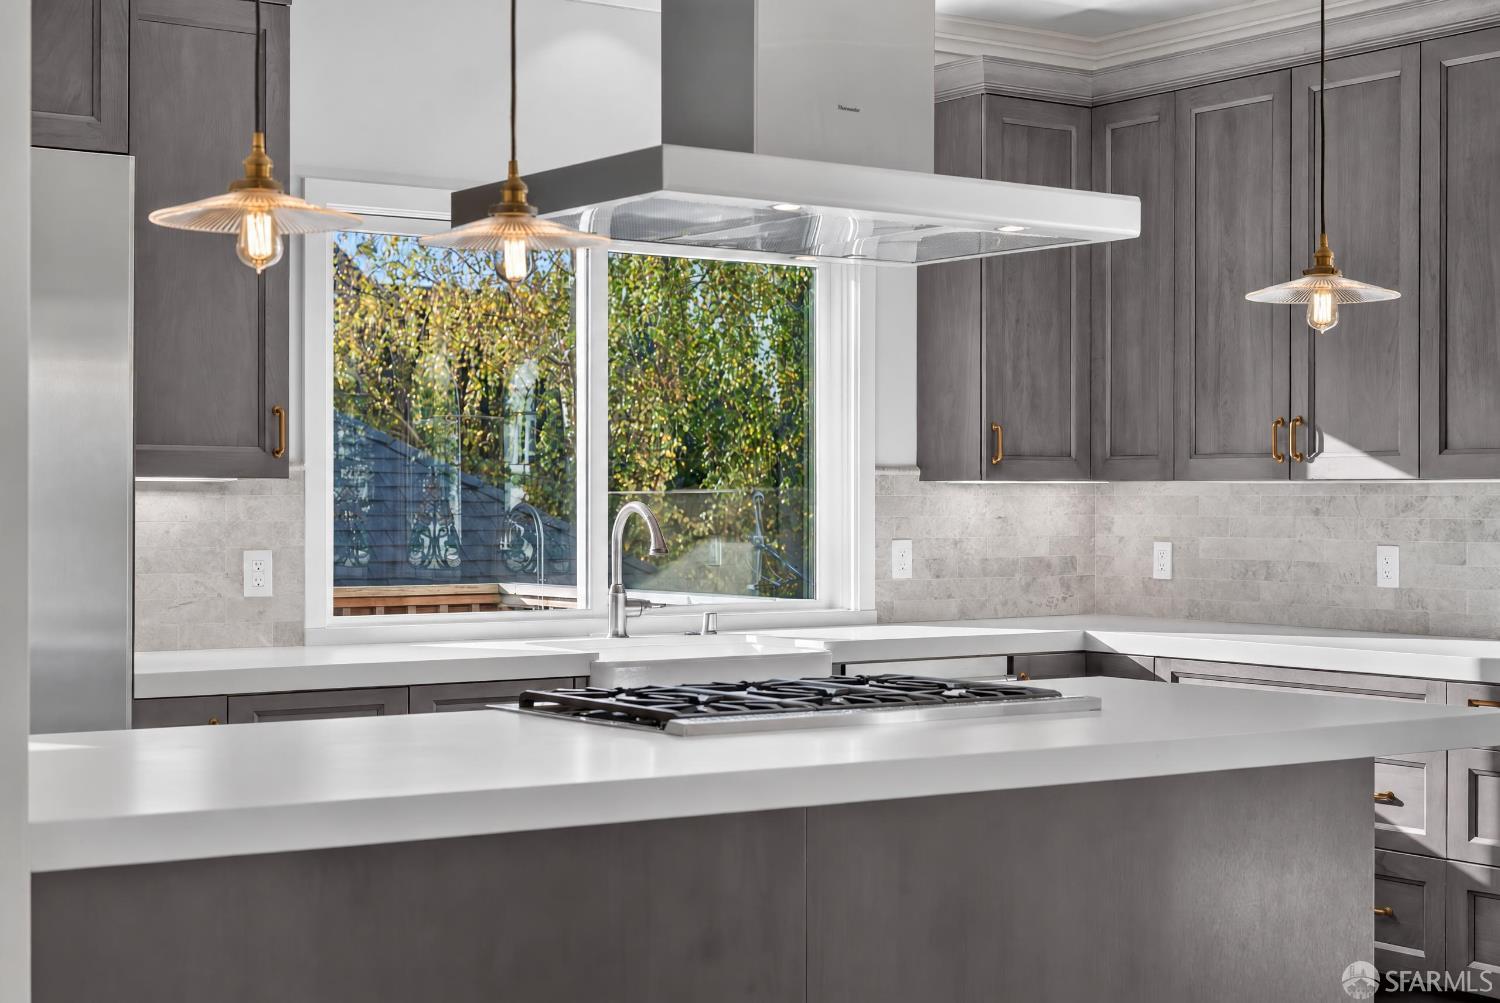
Kitchen with gray cabinetry, a broad island cooktop, and a large garden-facing window.
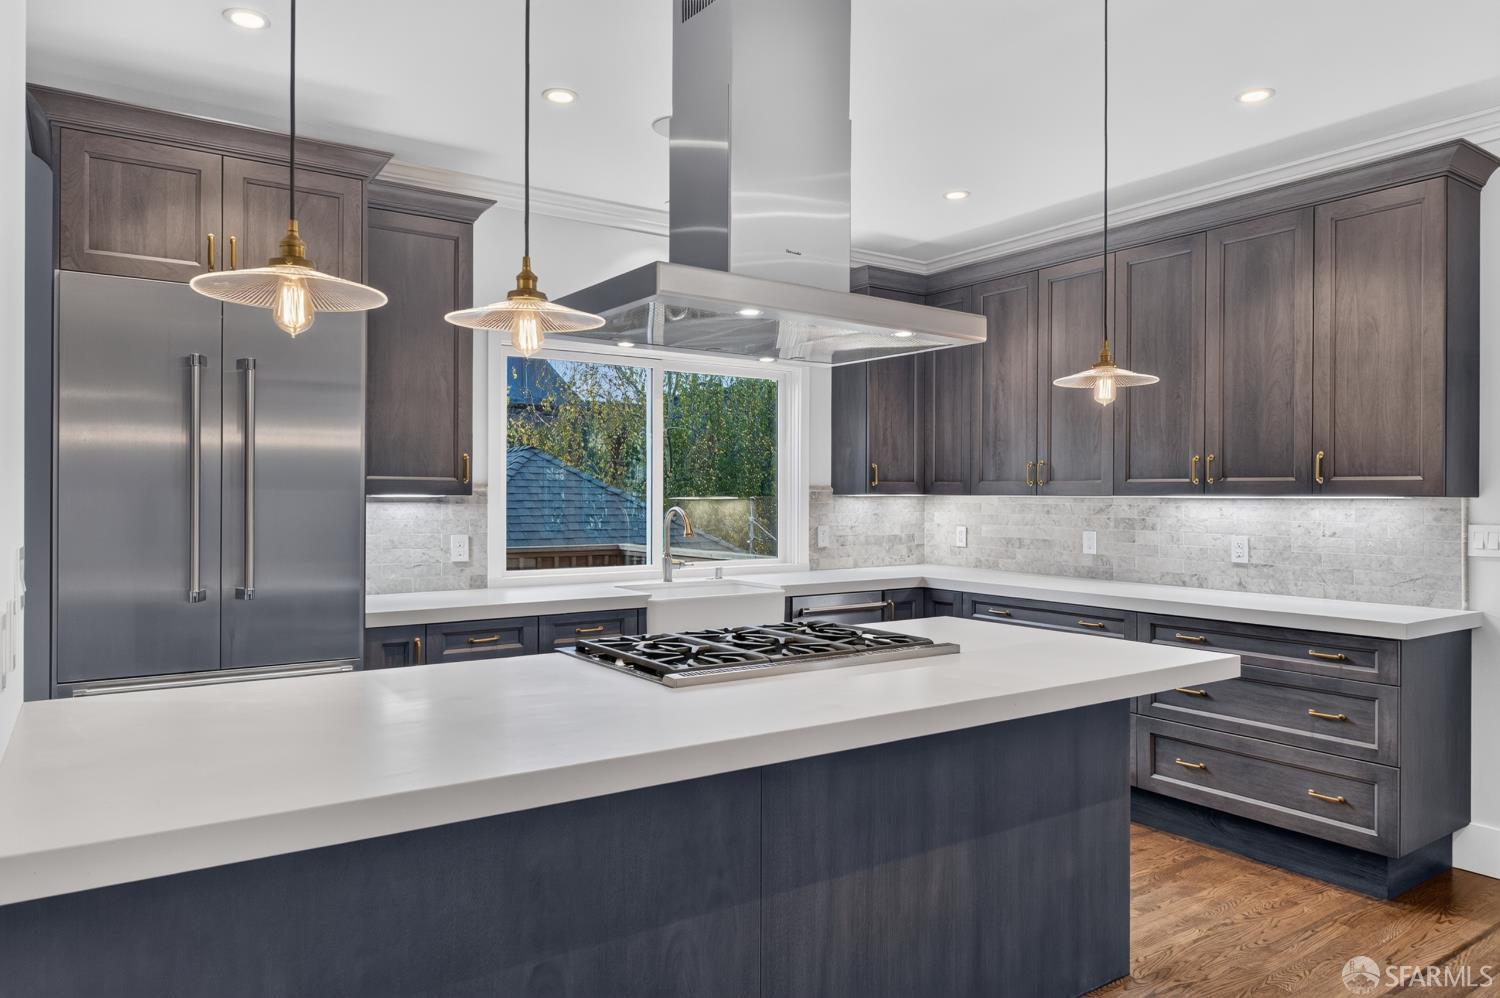
Kitchen with dark wood cabinets, a large white island, and stainless steel appliances.
Kitchen with dark gray cabinetry, stainless steel appliances, wood floors, and arched stained-glass windows.
Kitchen with dark cabinetry, a large white island, stainless steel appliances, and a farmhouse sink.
Kitchen with a large range, dark cabinetry, stained-glass windows, and a crystal chandelier.
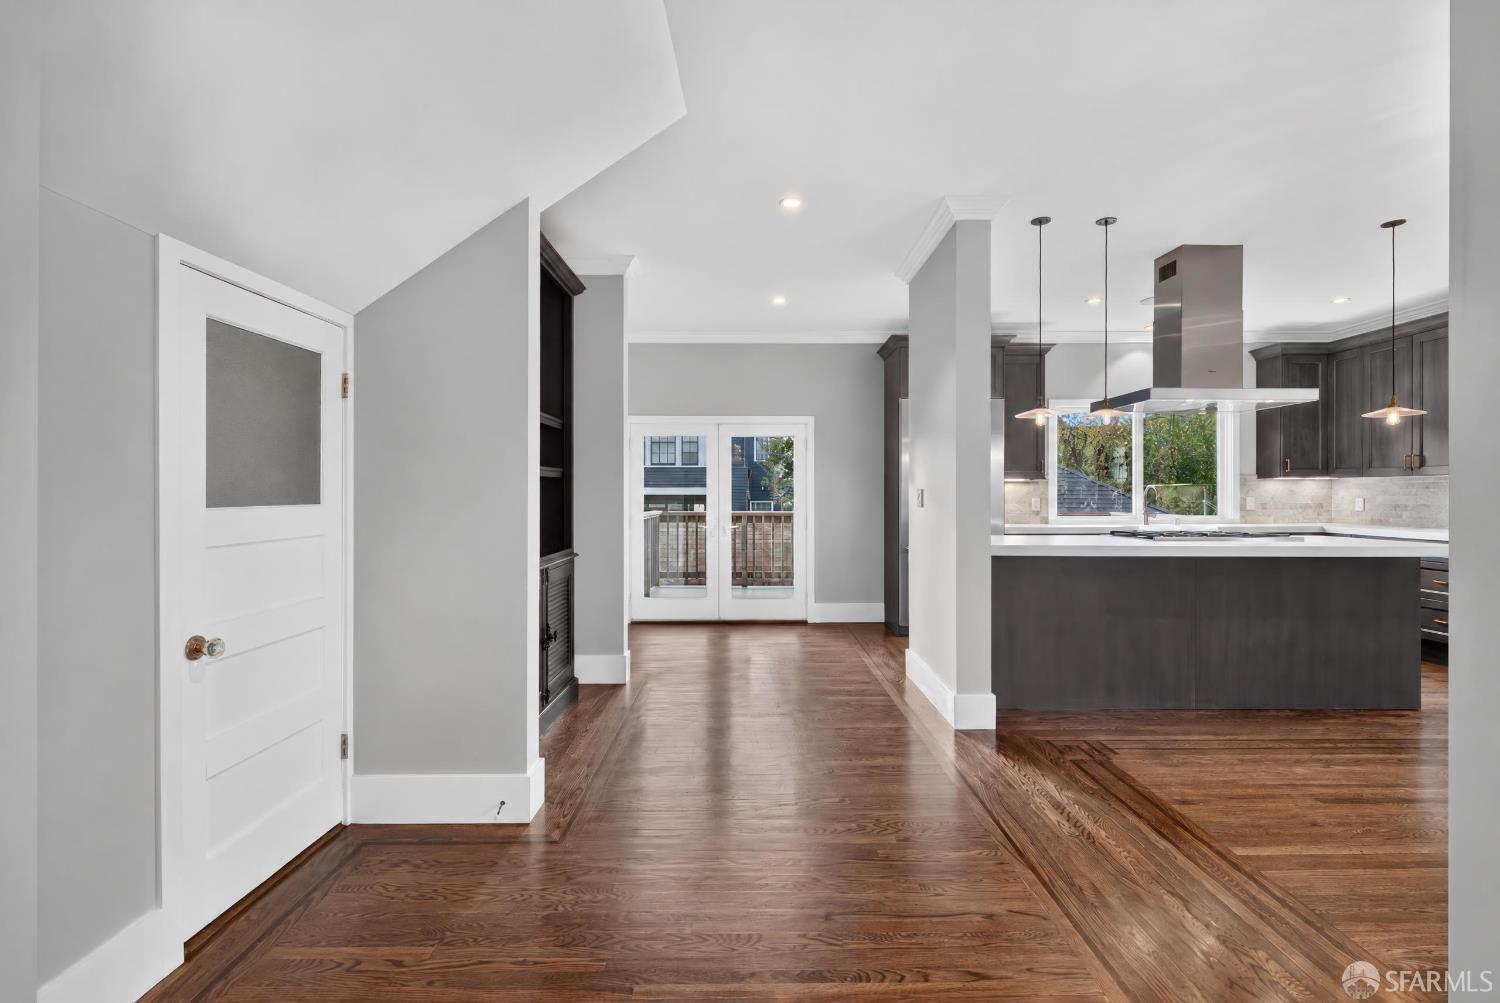
Open kitchen with dark cabinetry, a large island, and hardwood floors.
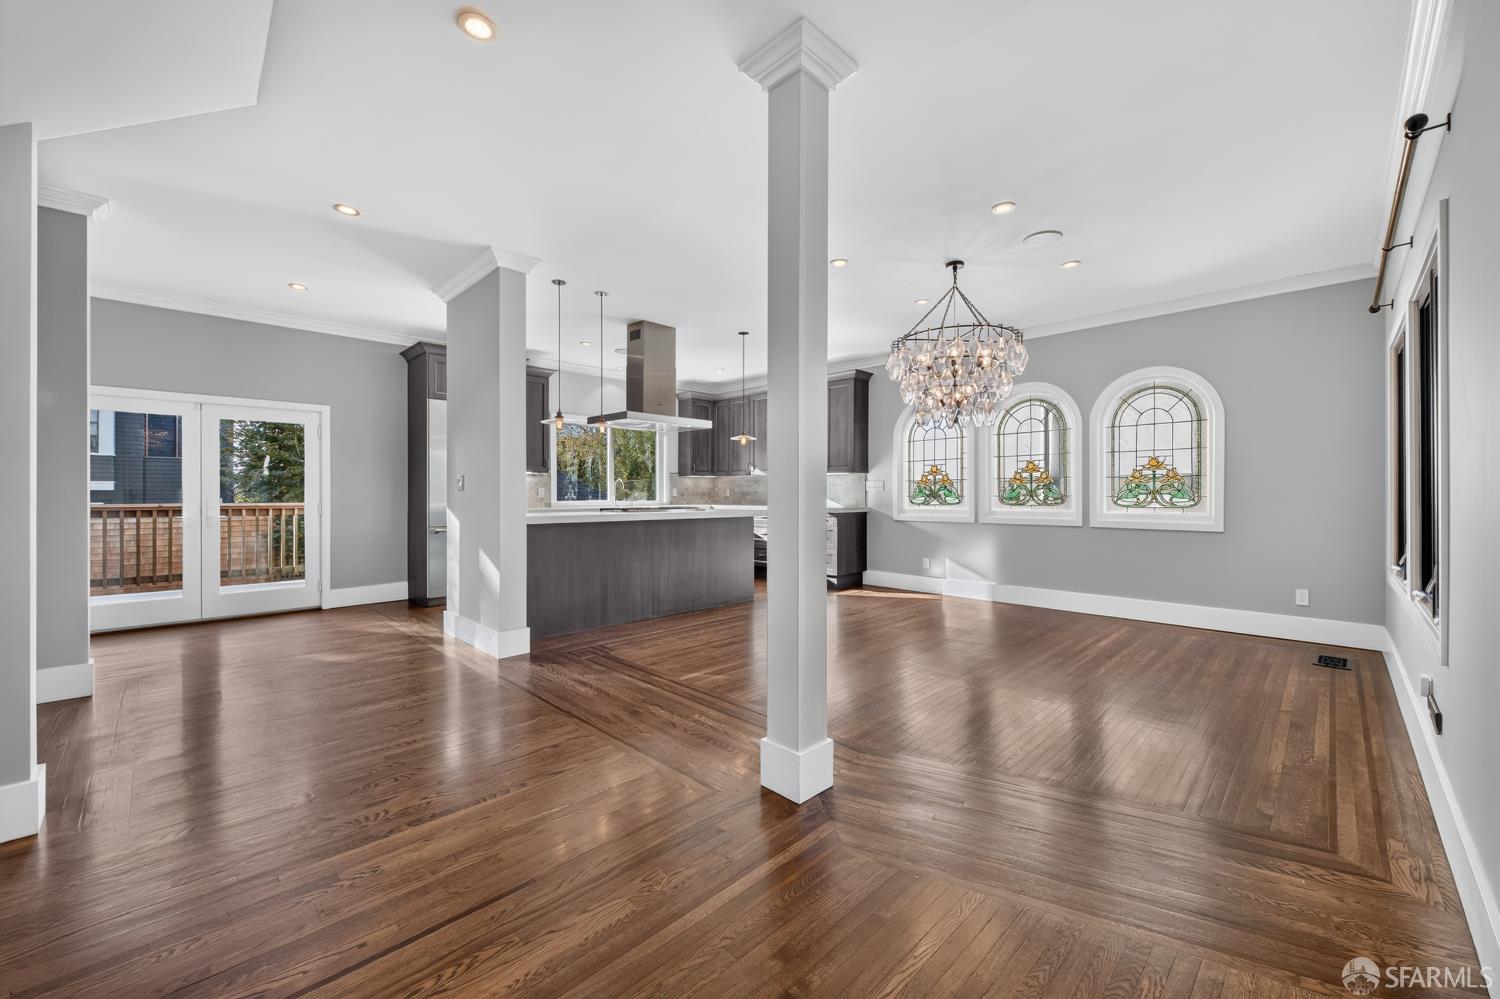
Open dining and kitchen area with hardwood floors, stained-glass windows, and a crystal chandelier.
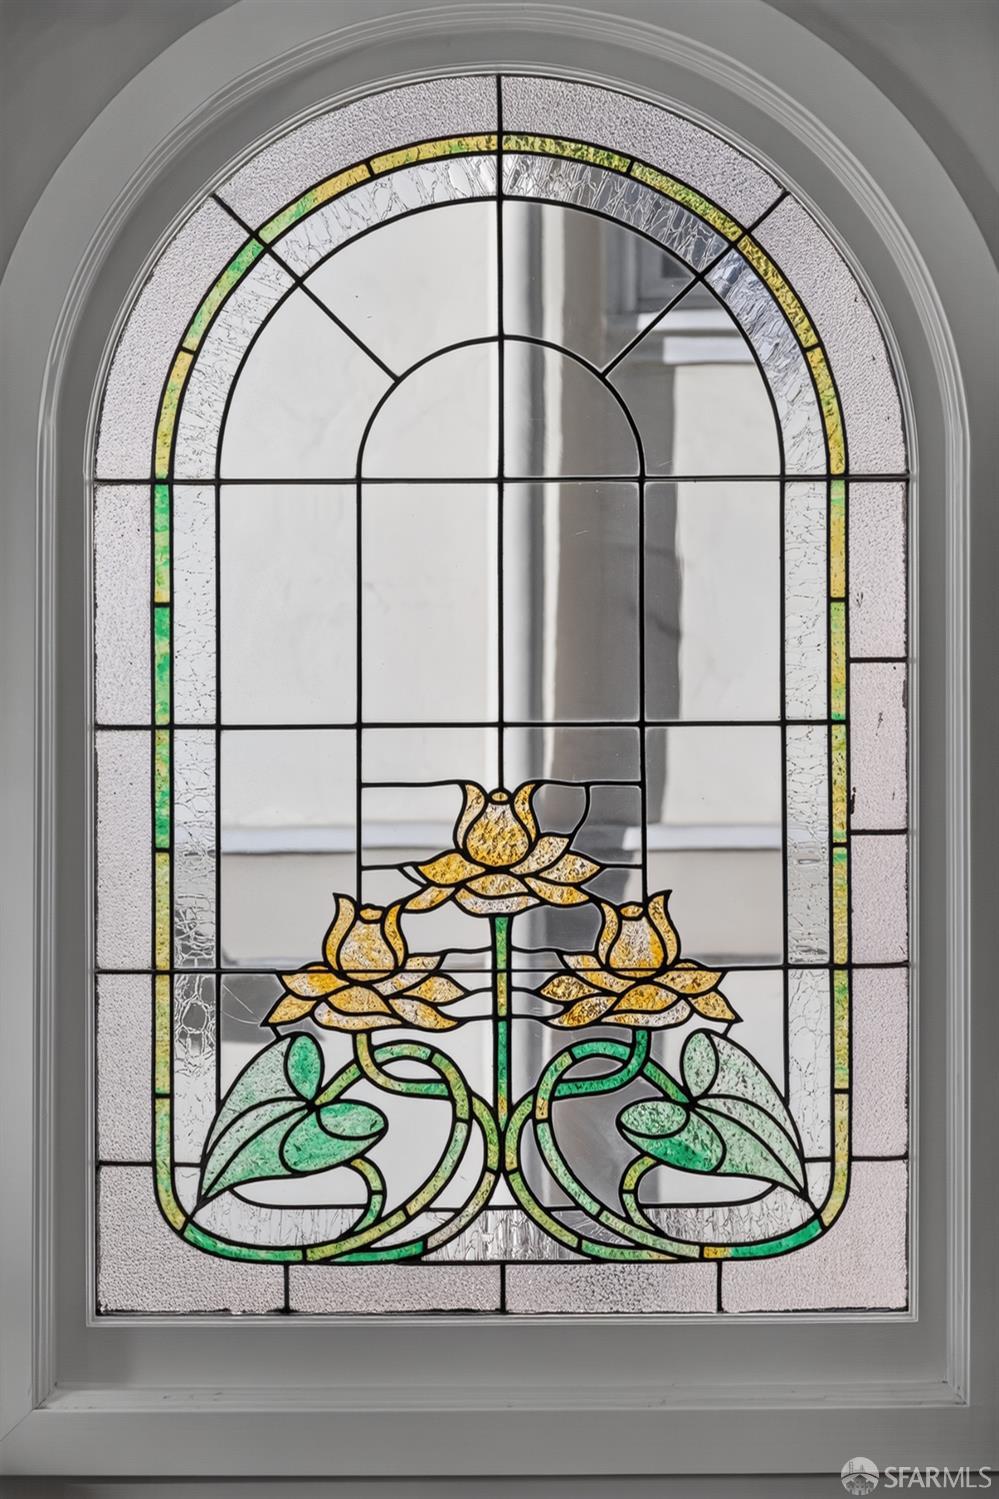
Arched stained-glass window with yellow flowers and green leaves in a white frame.
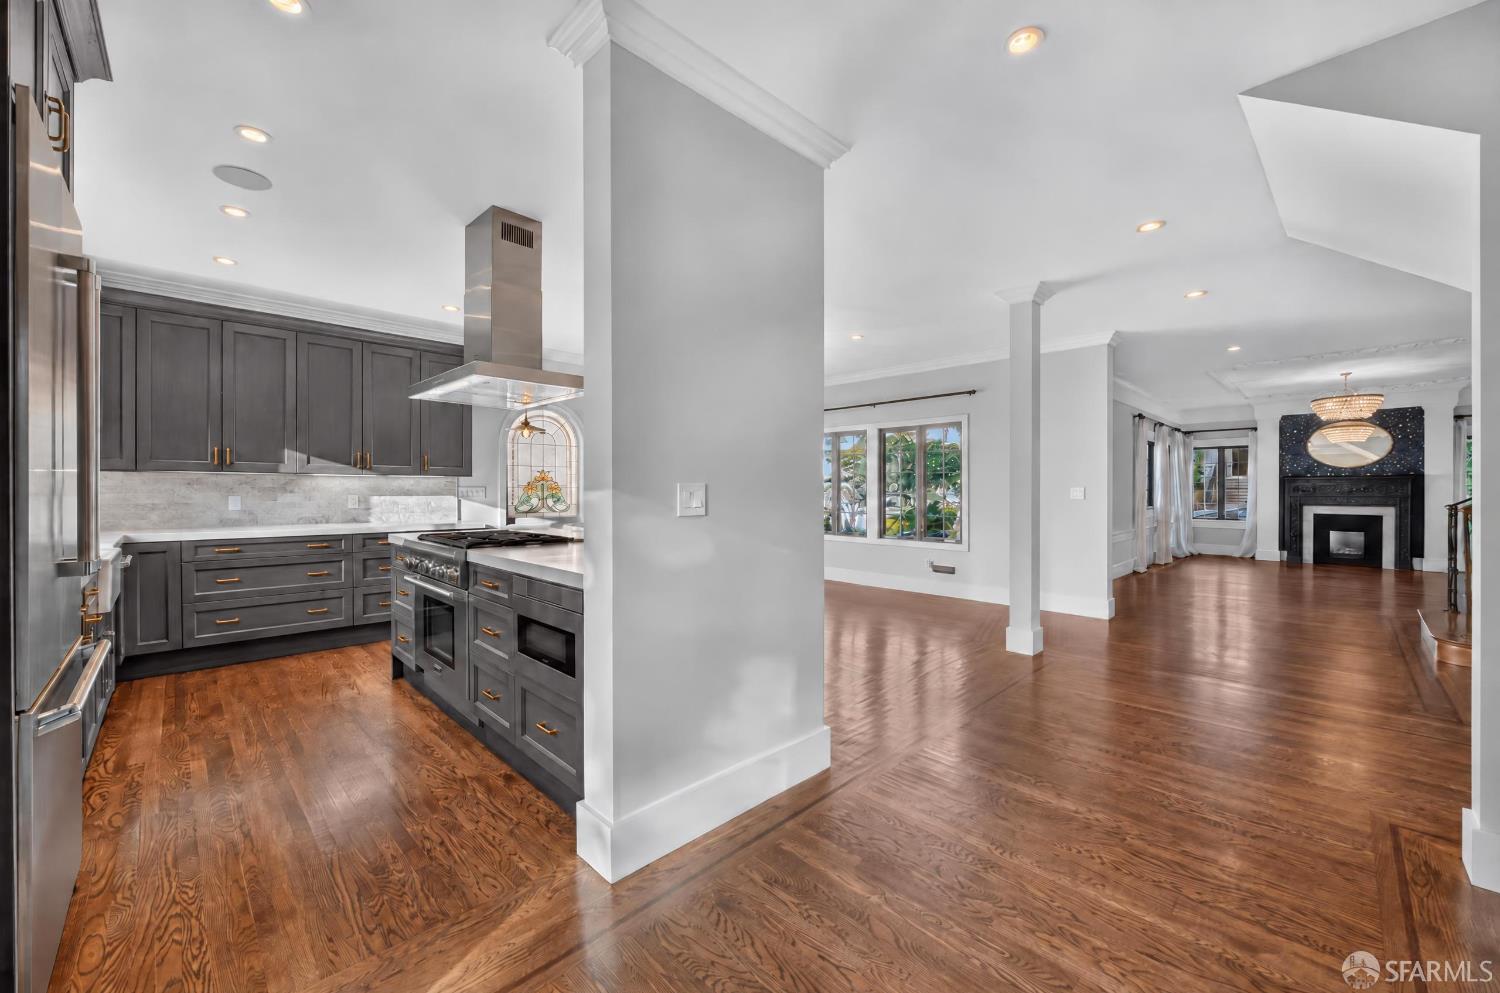
Open kitchen and living area with dark cabinetry, hardwood floors, and a fireplace.
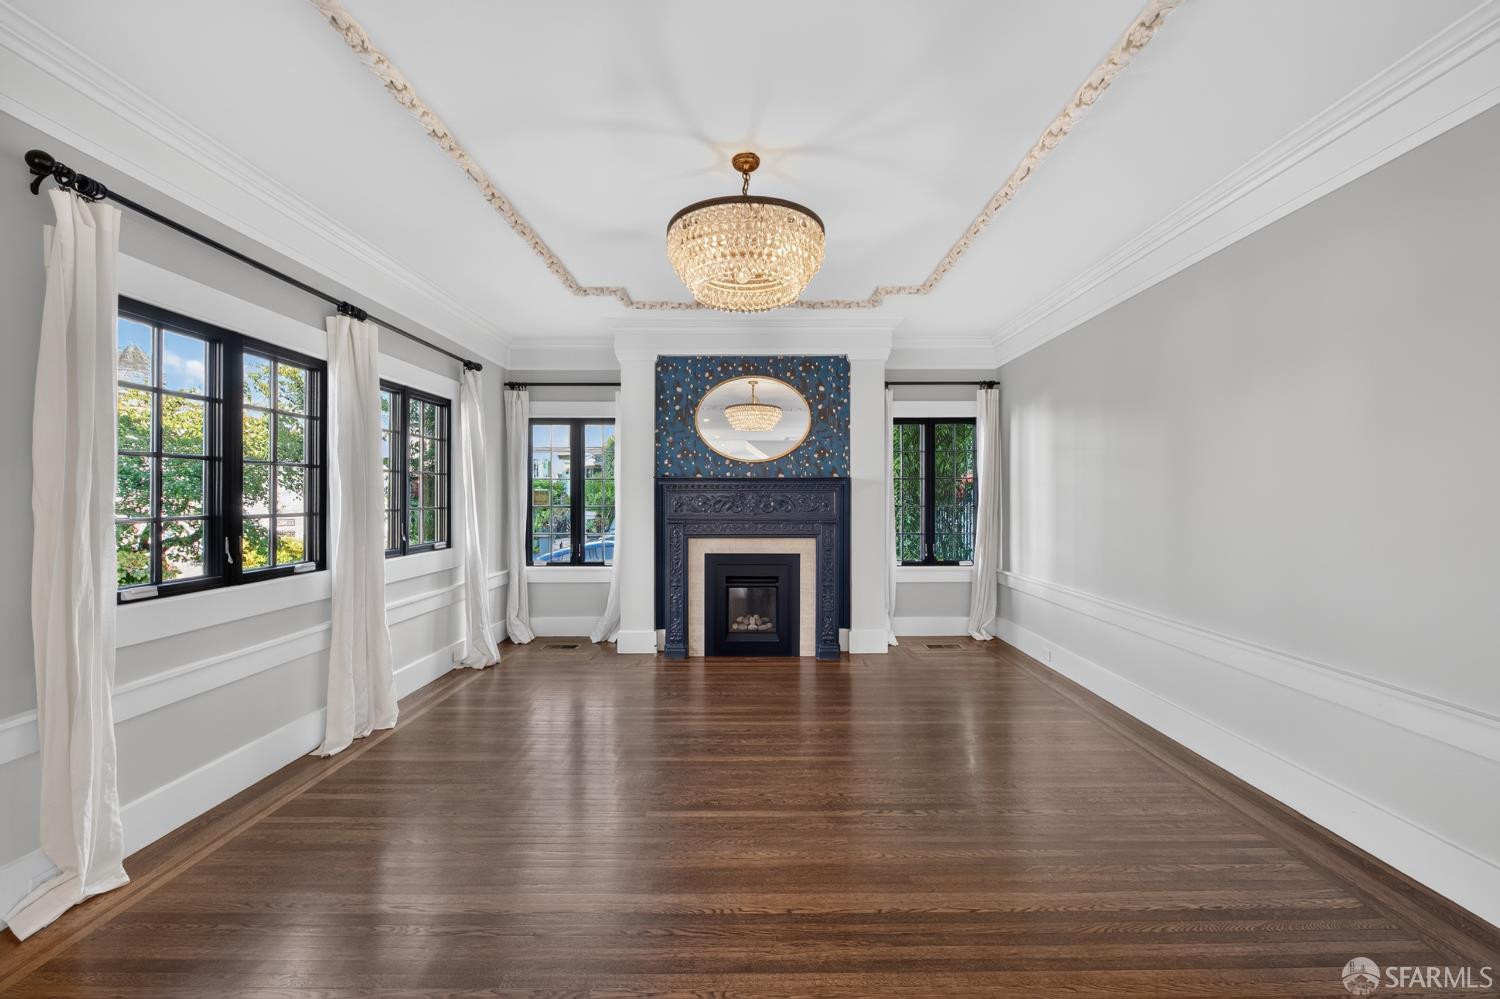
Living room with a dark ornate fireplace, crystal chandelier, and tall black-framed windows.
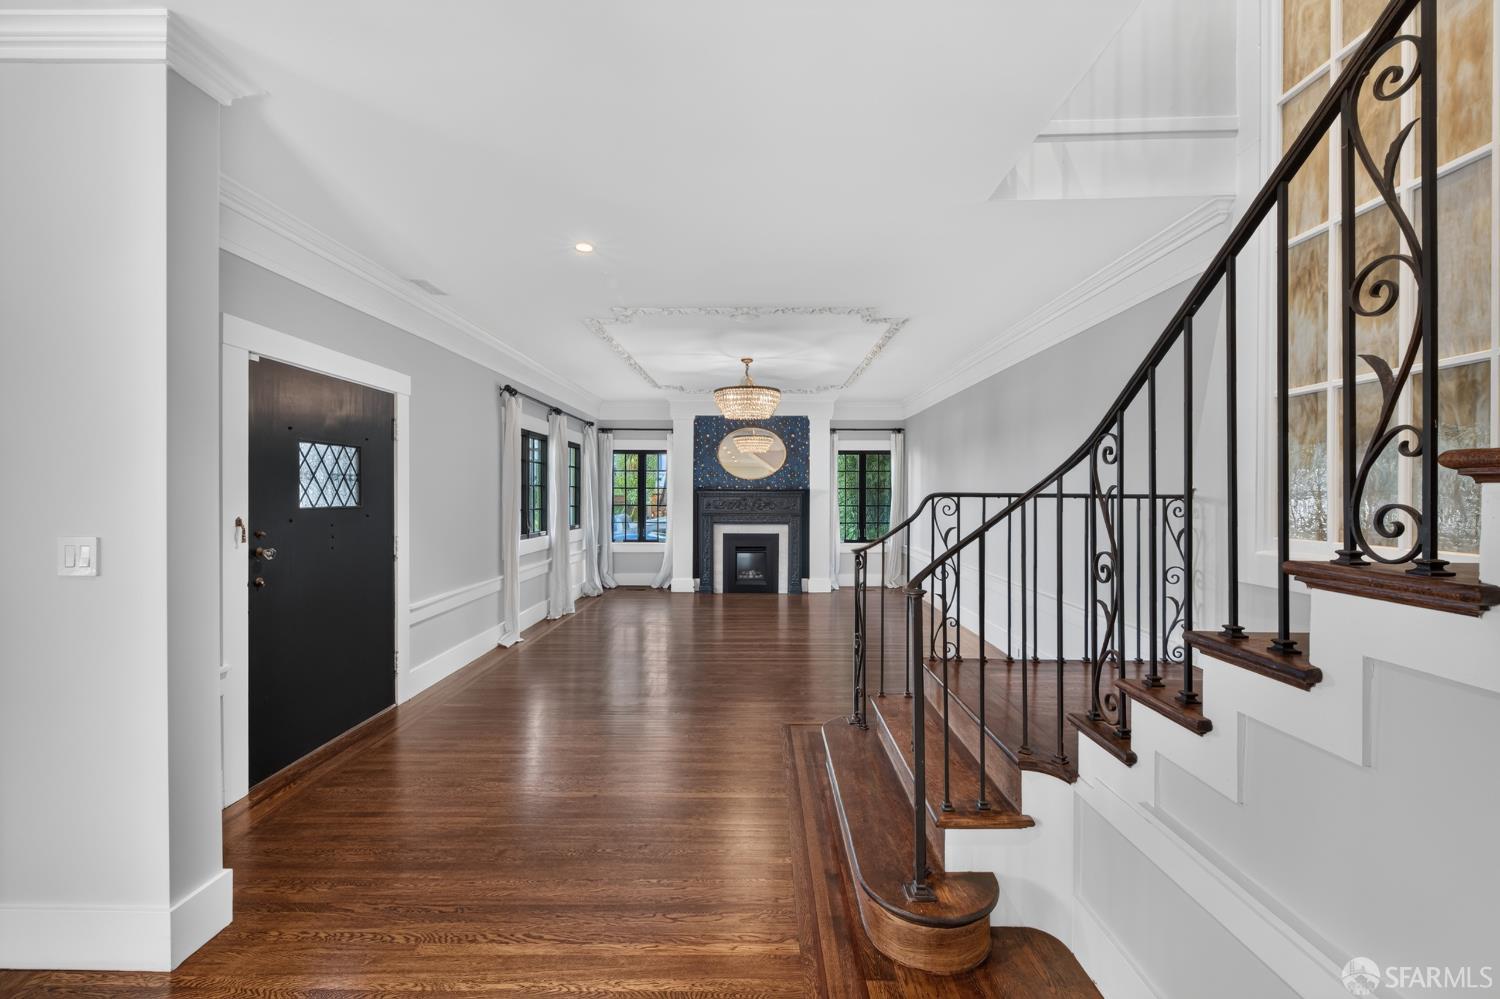
Entry hall with hardwood floors, an ornate staircase, and a fireplace beneath a chandelier.
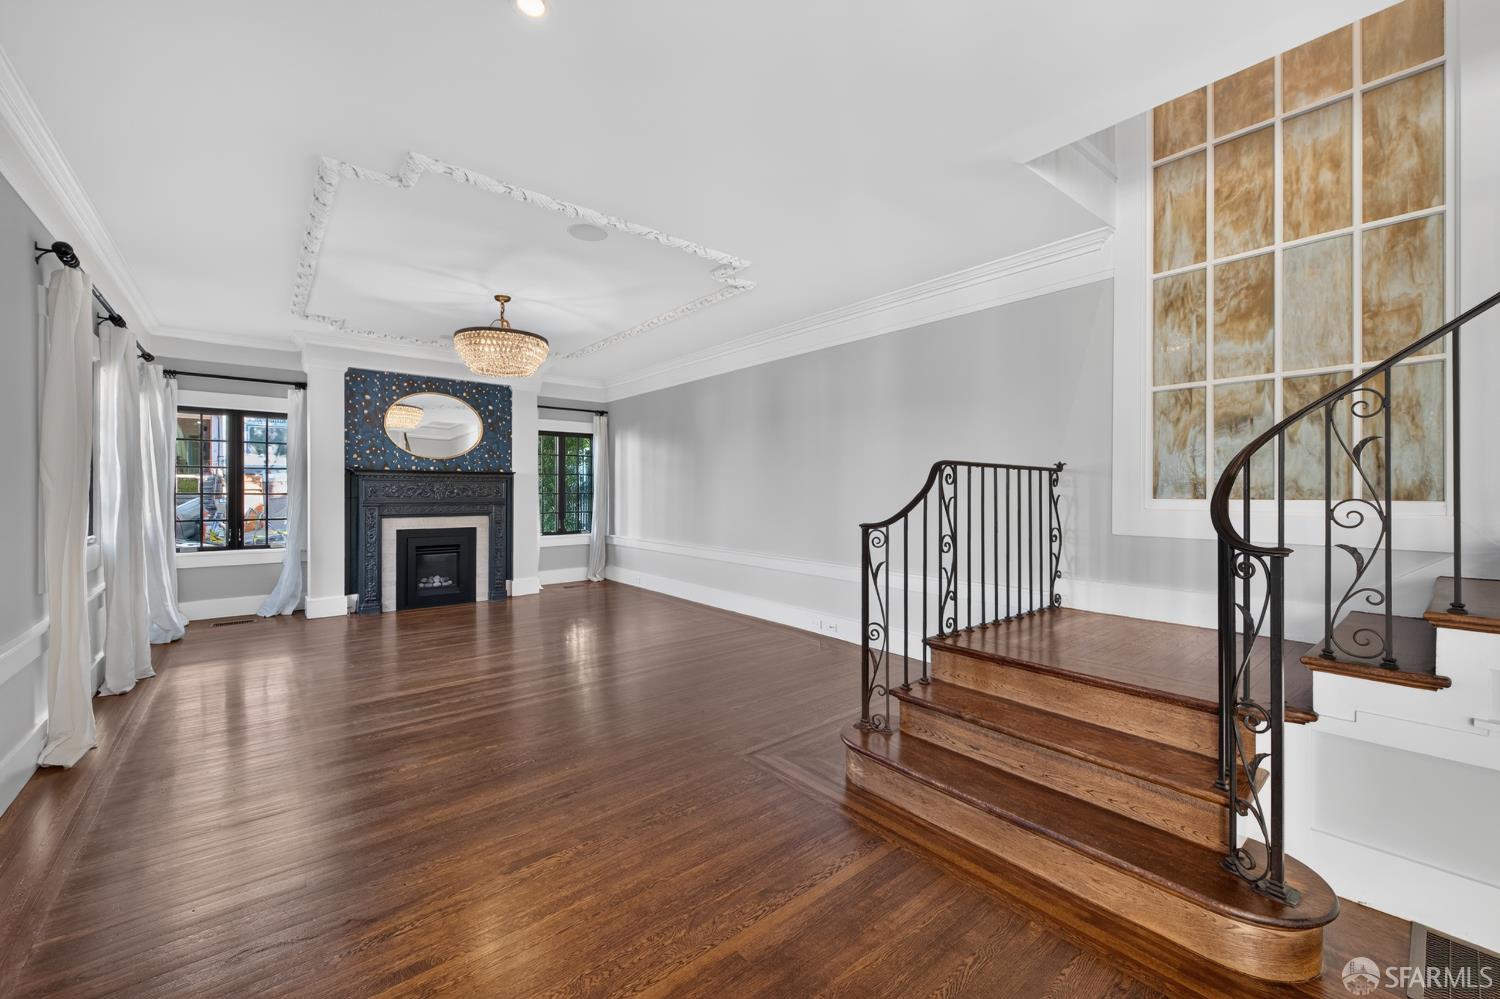
Living room with a decorative fireplace, hardwood floors, and a raised staircase landing.
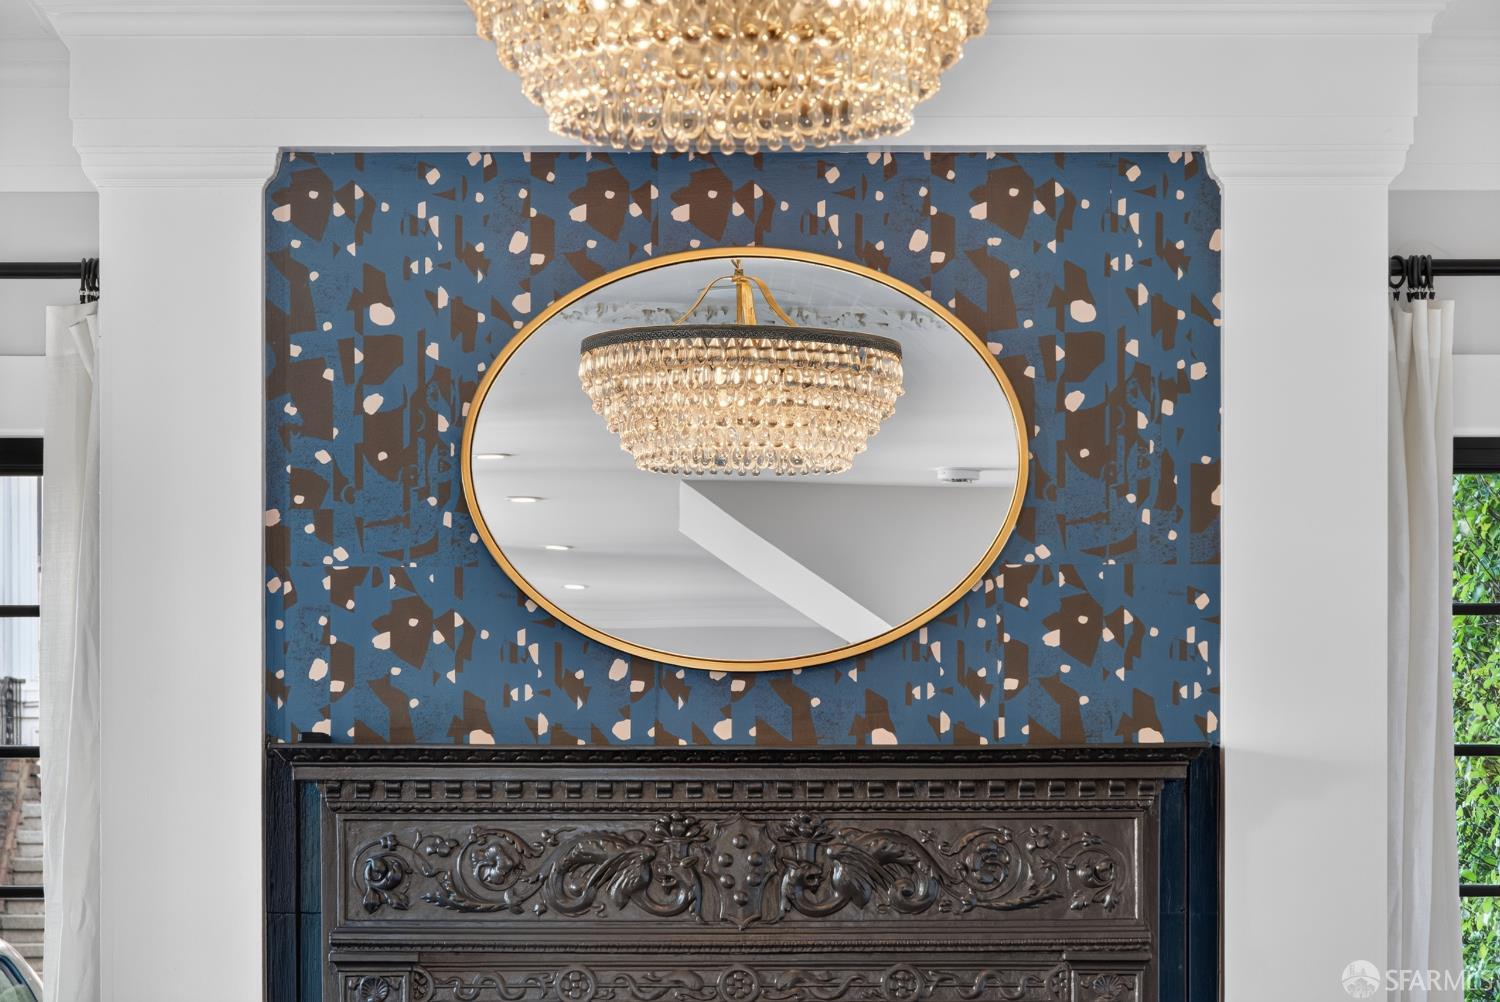
Fireplace with an ornate dark mantel, blue patterned wallpaper, oval mirror, and crystal chandelier.
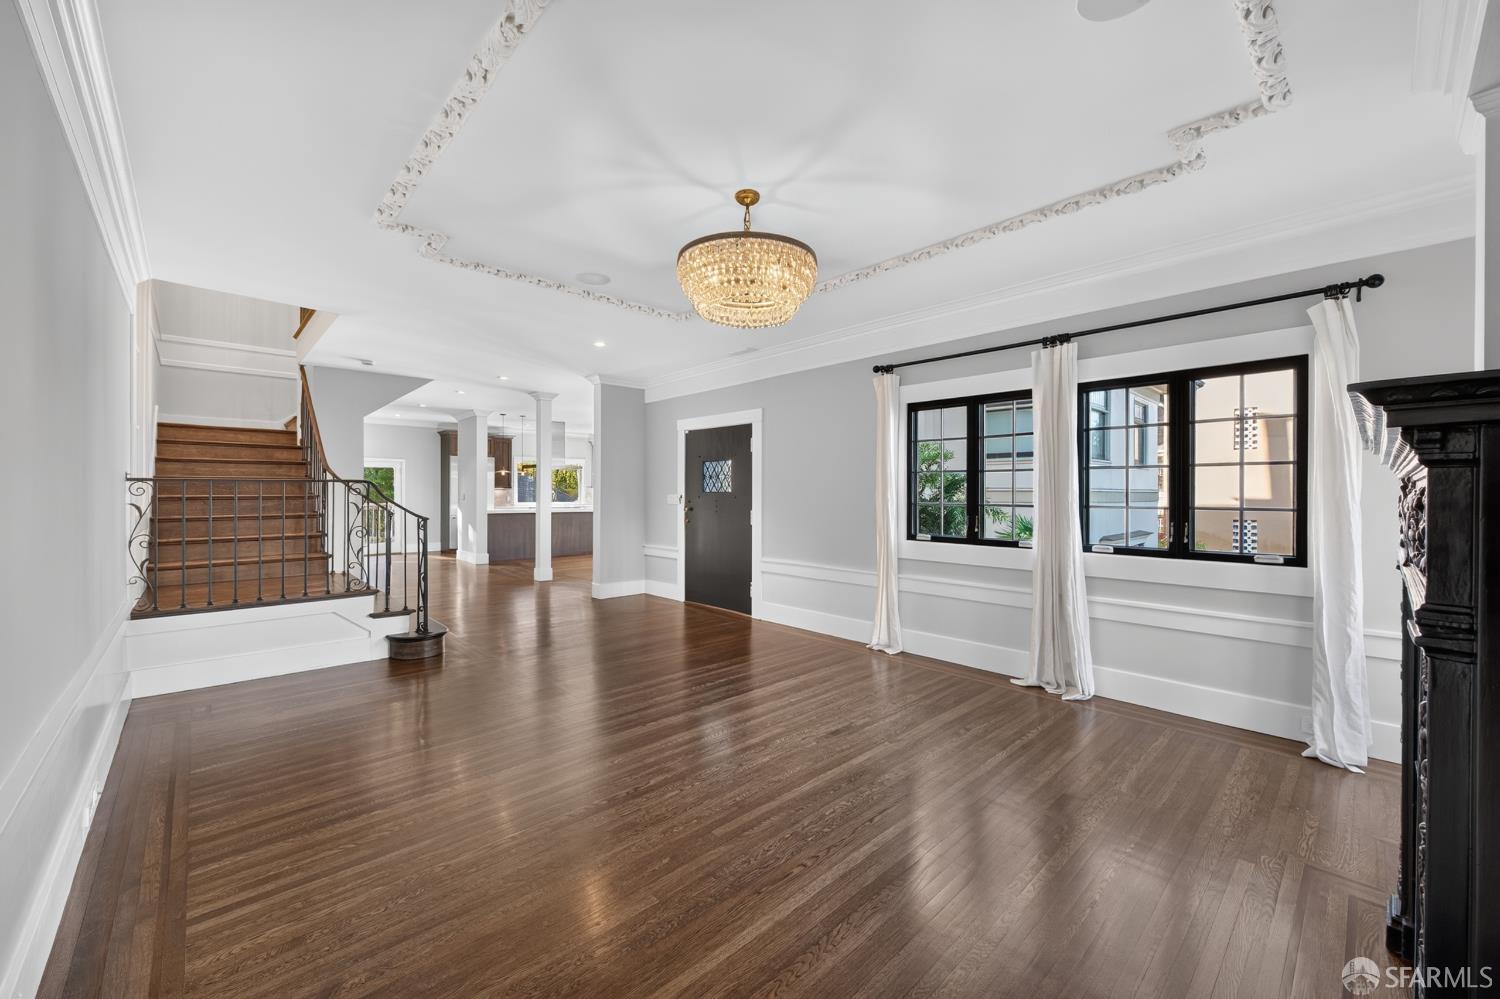
Living room with hardwood floors, ornate ceiling, chandelier, and a staircase.
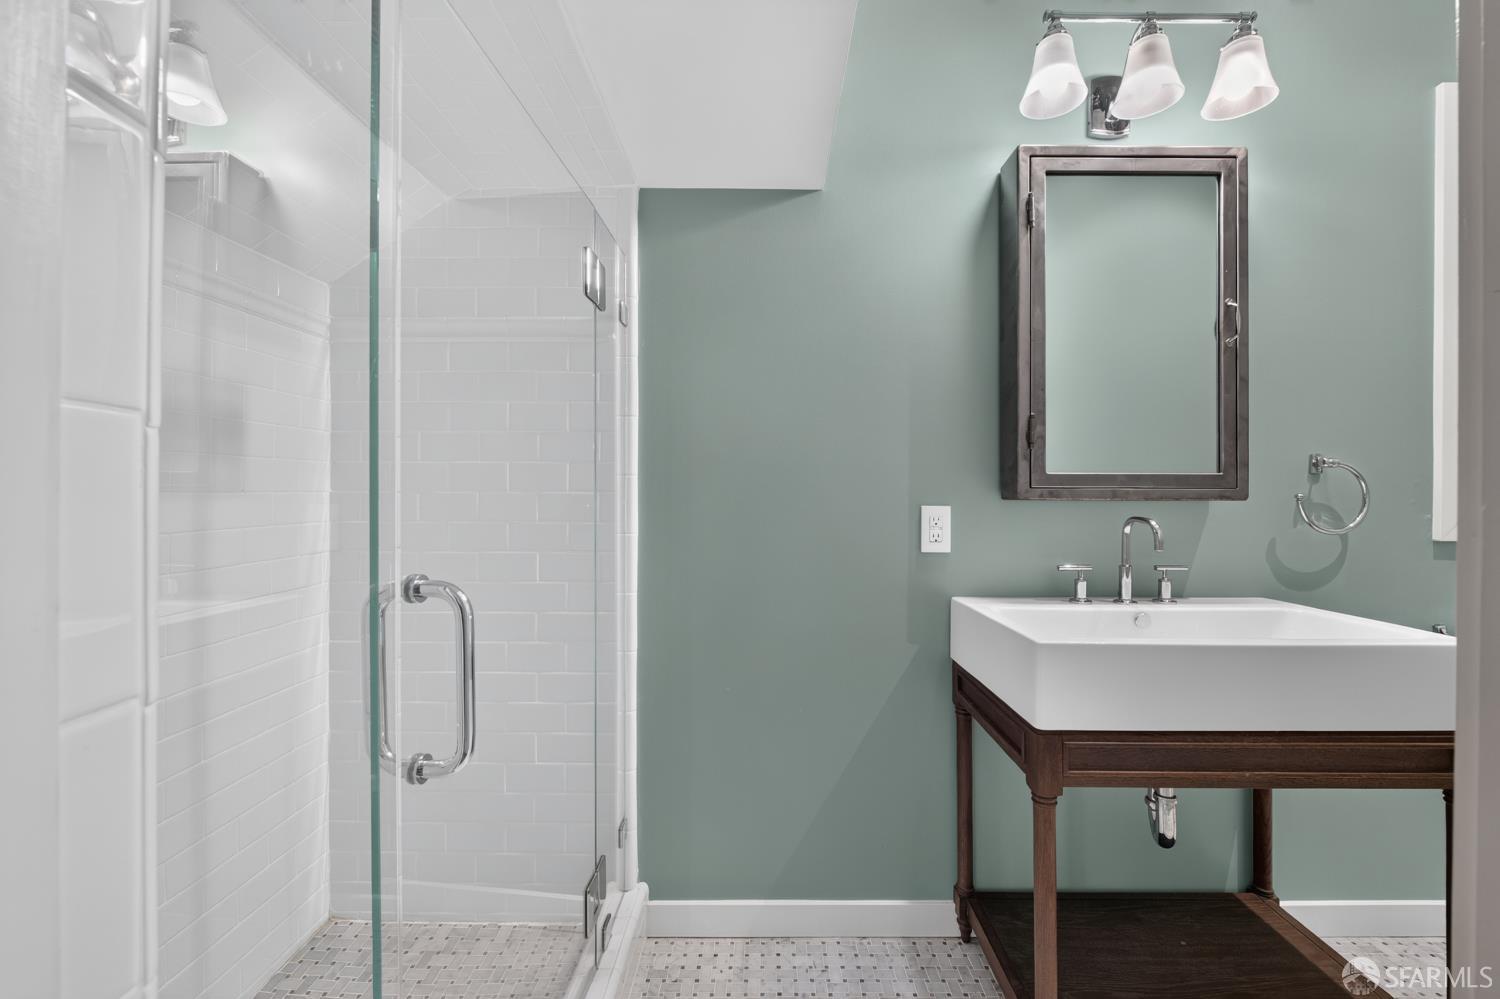
Bathroom with a glass-enclosed subway-tile shower and dark wood vanity against a sage-green wall.
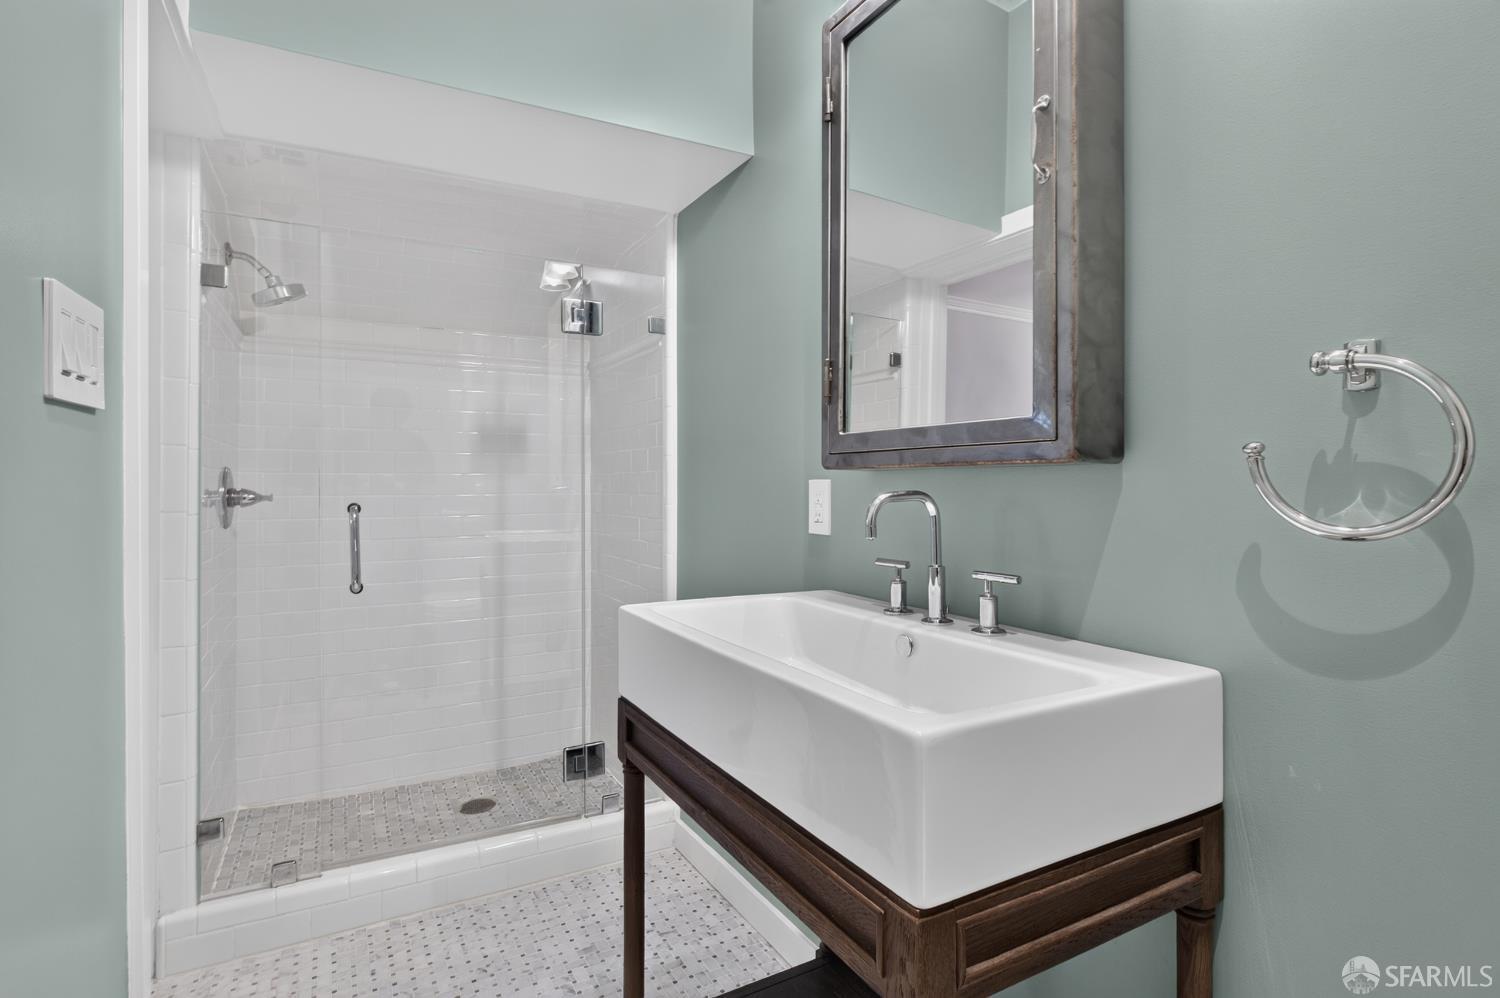
Bathroom with a white-tiled walk-in shower and a white basin on a dark wood vanity.
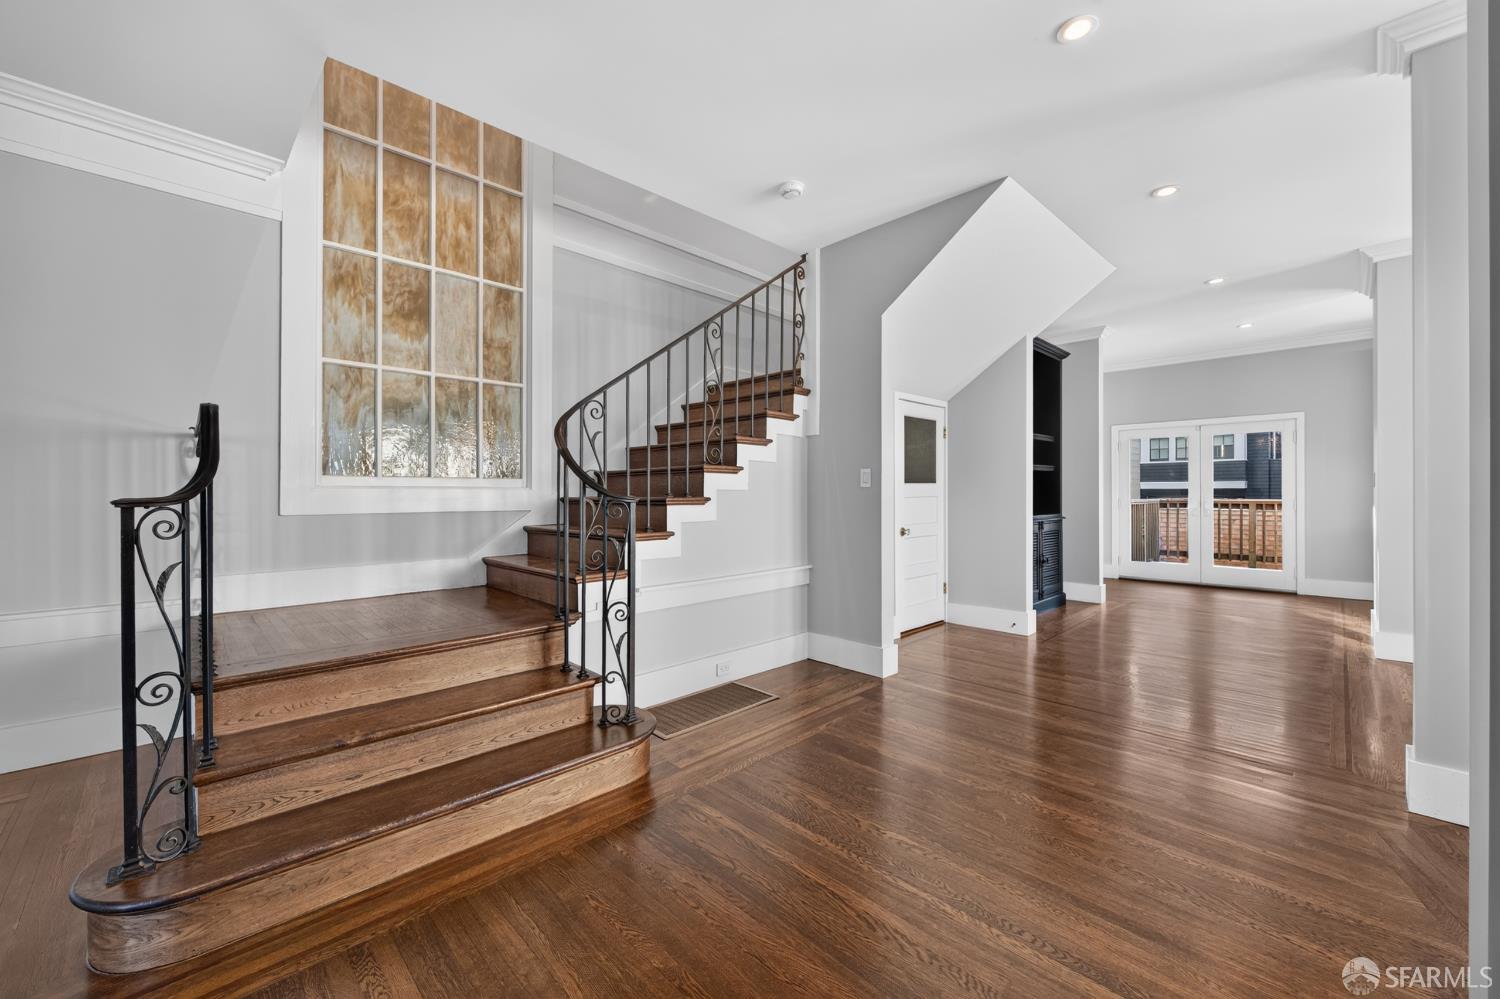
Entry hall with a curved wooden staircase, wrought-iron railings, and polished hardwood floors.
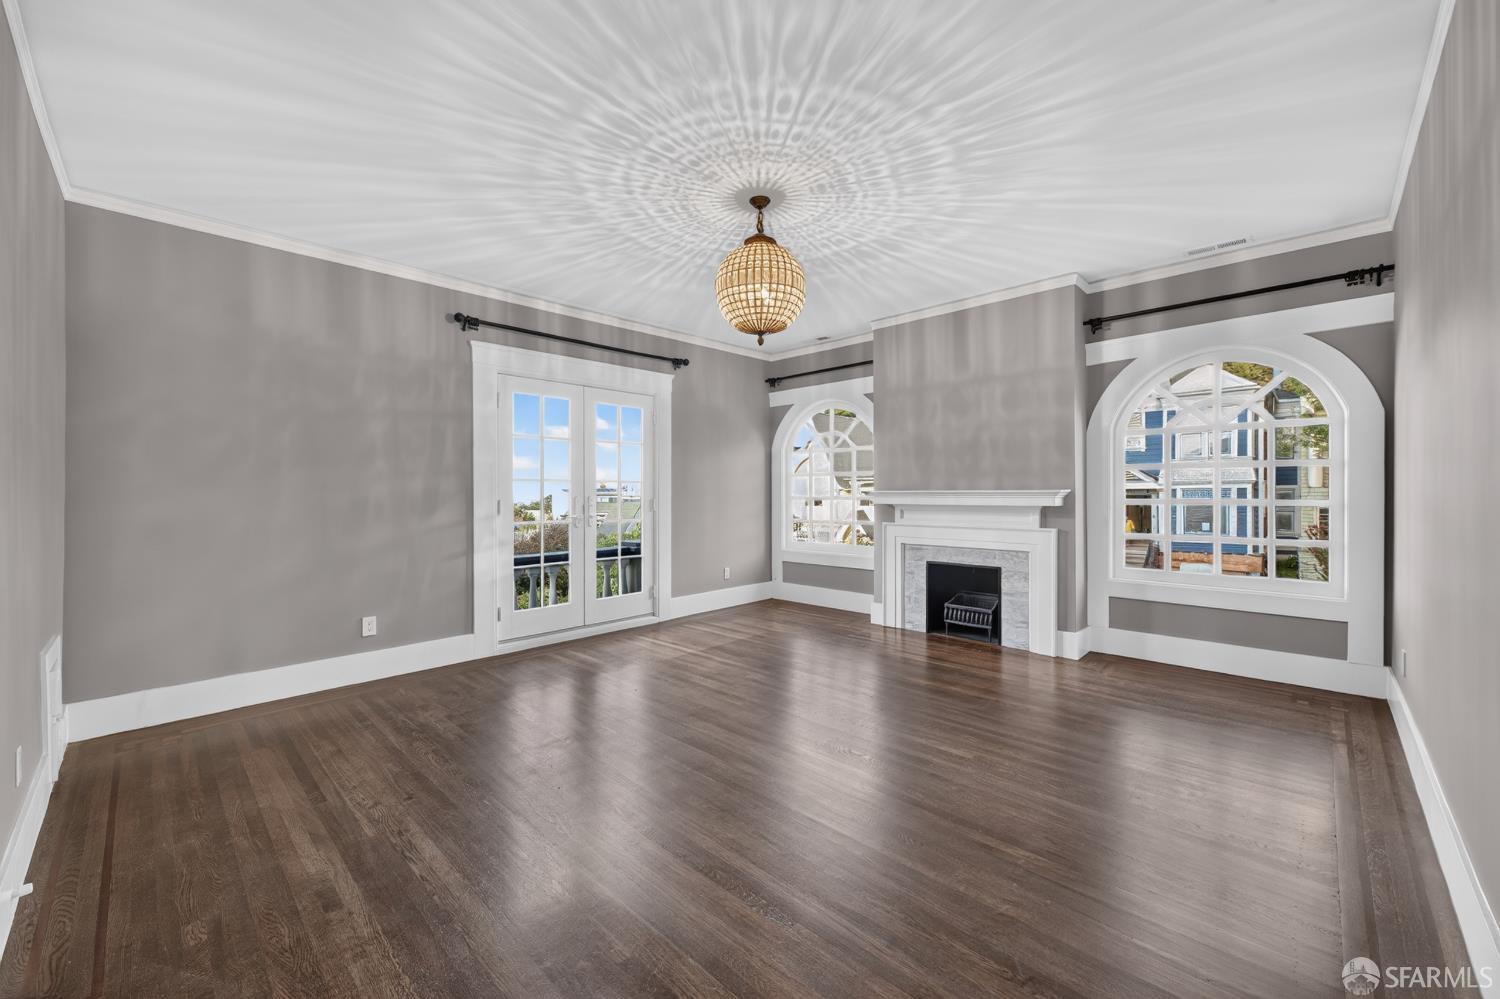
Living room with a fireplace, arched windows, and French doors opening to a balcony.
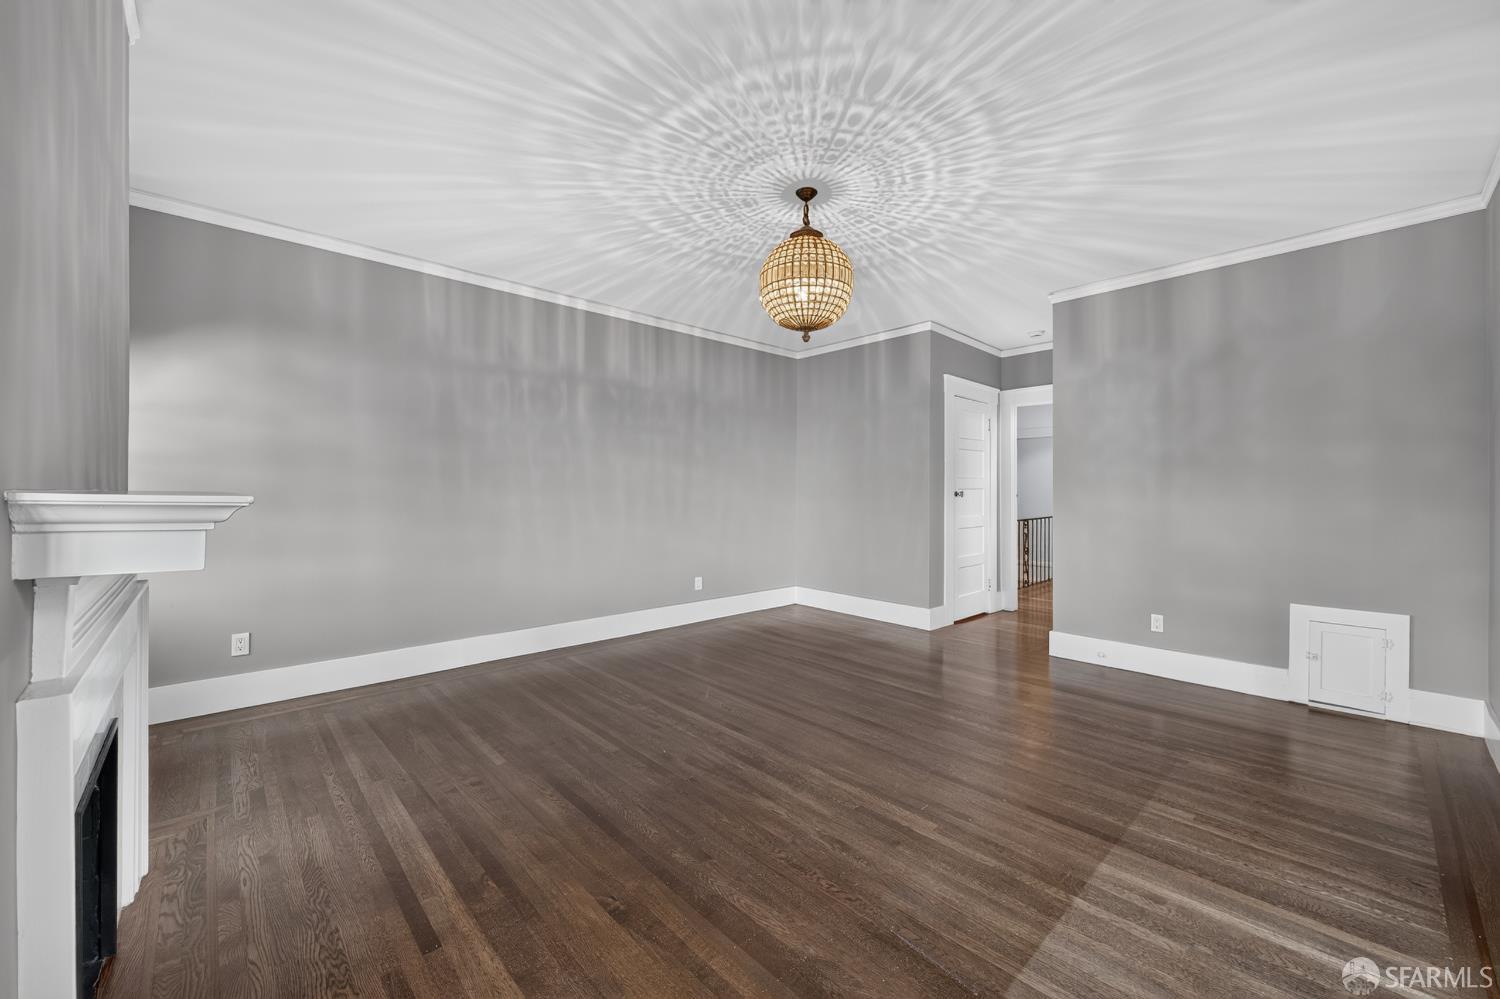
Empty living room with dark wood floors, gray walls, and a sculptural chandelier.
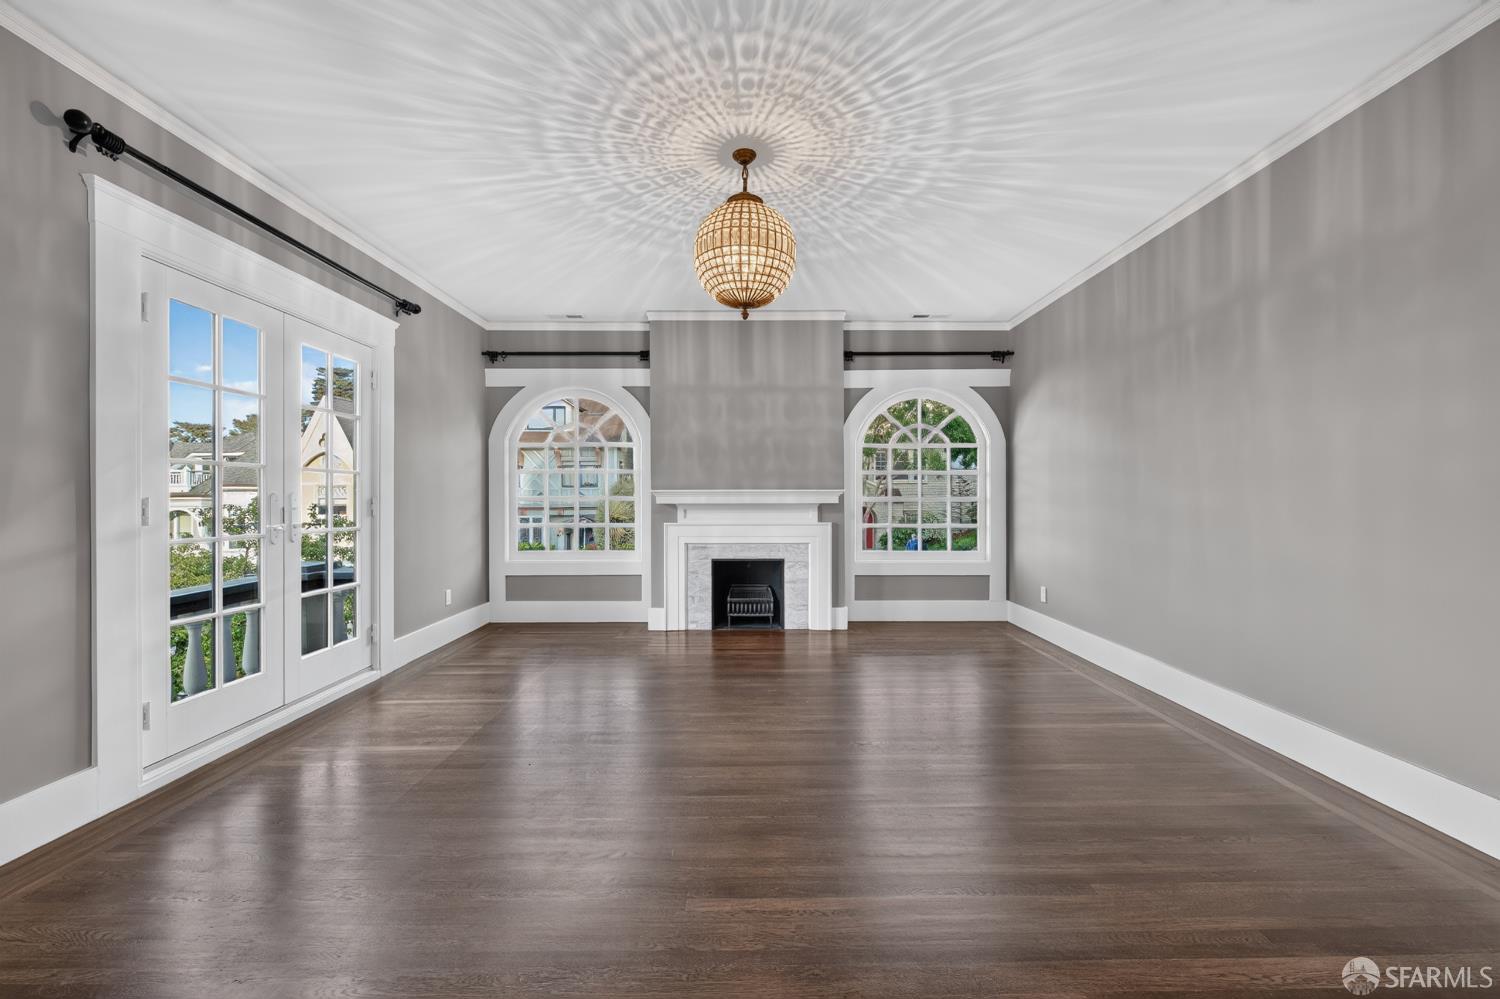
Empty room with hardwood floors, a fireplace, arched windows, and glass doors.
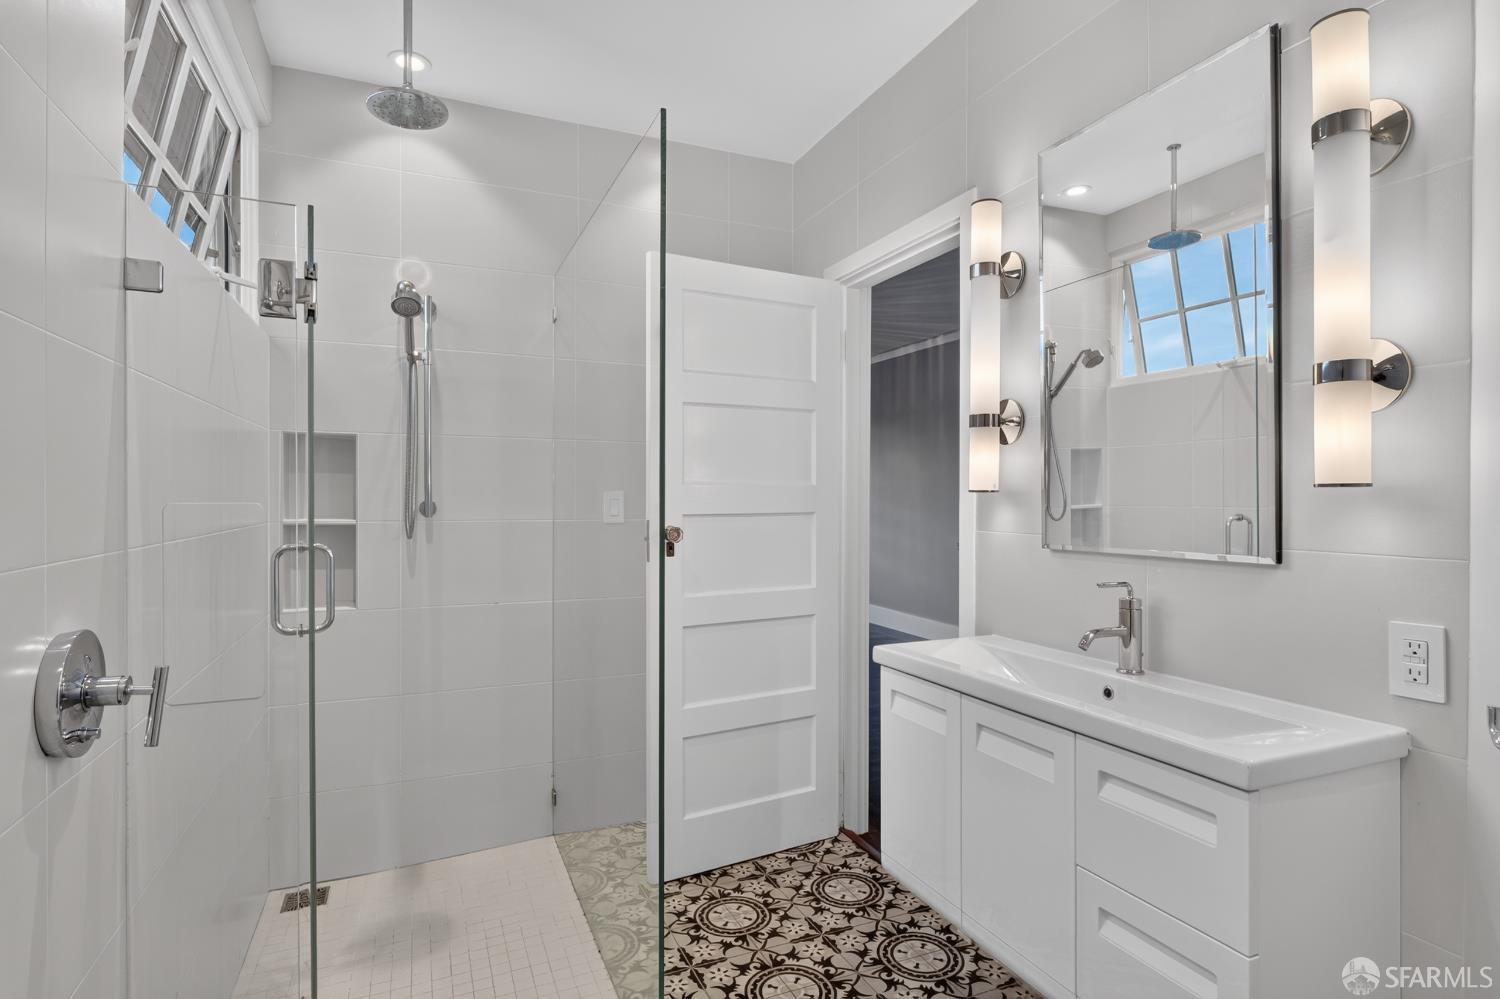
Bright tiled bathroom with a glass-enclosed shower, white vanity, and patterned floor.
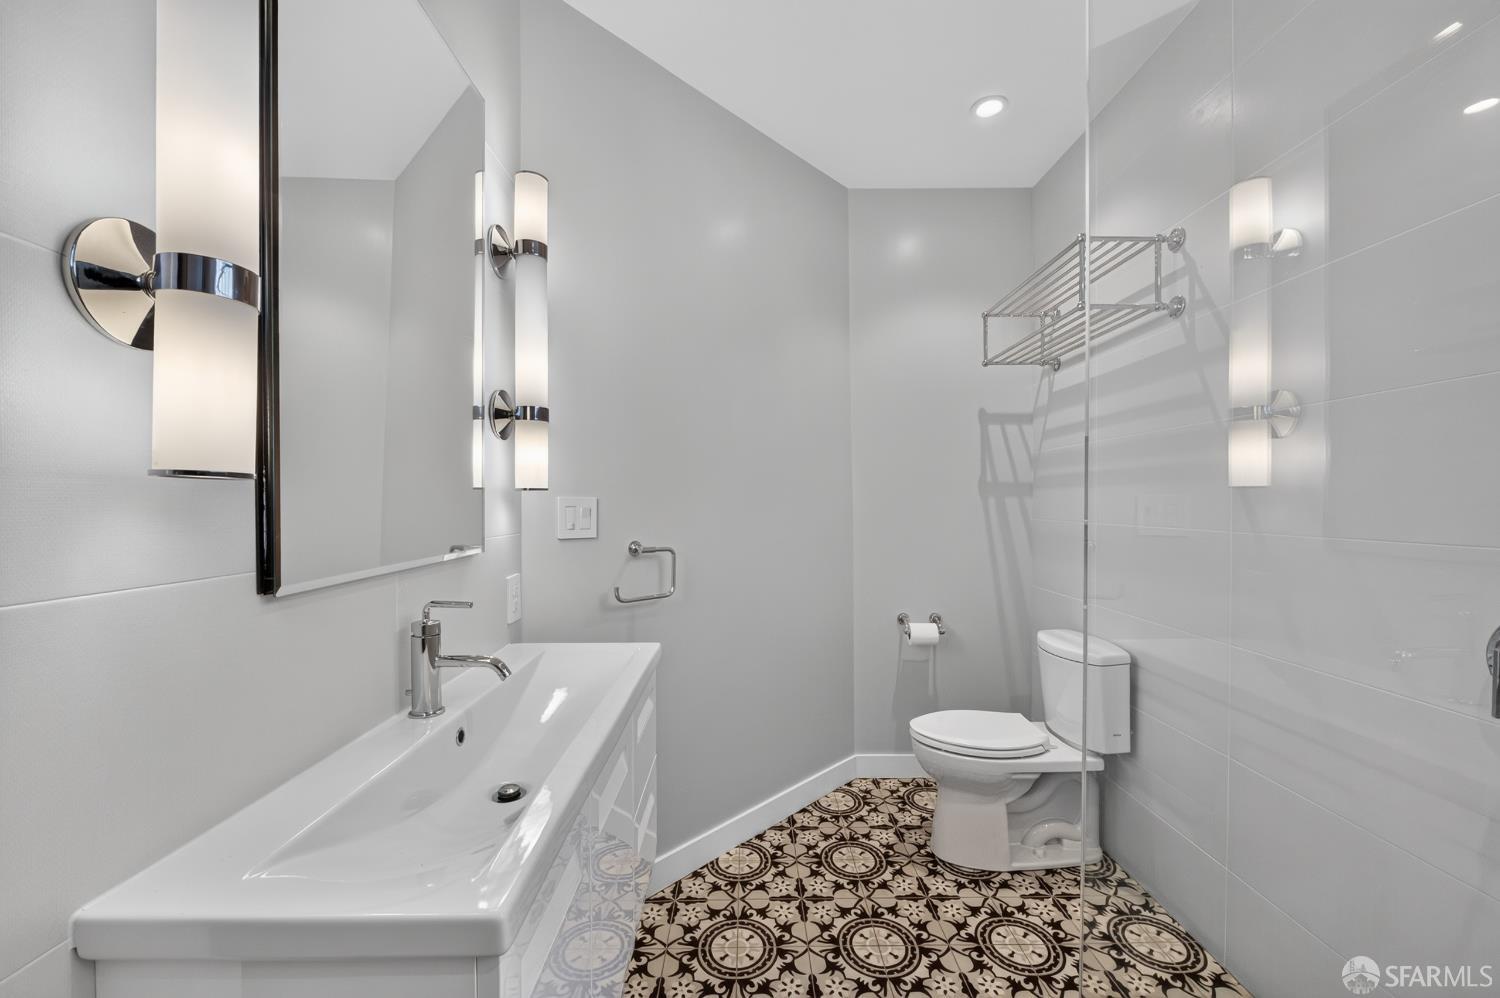
Bathroom with a wide white vanity, glass shower enclosure, and patterned tile floor.
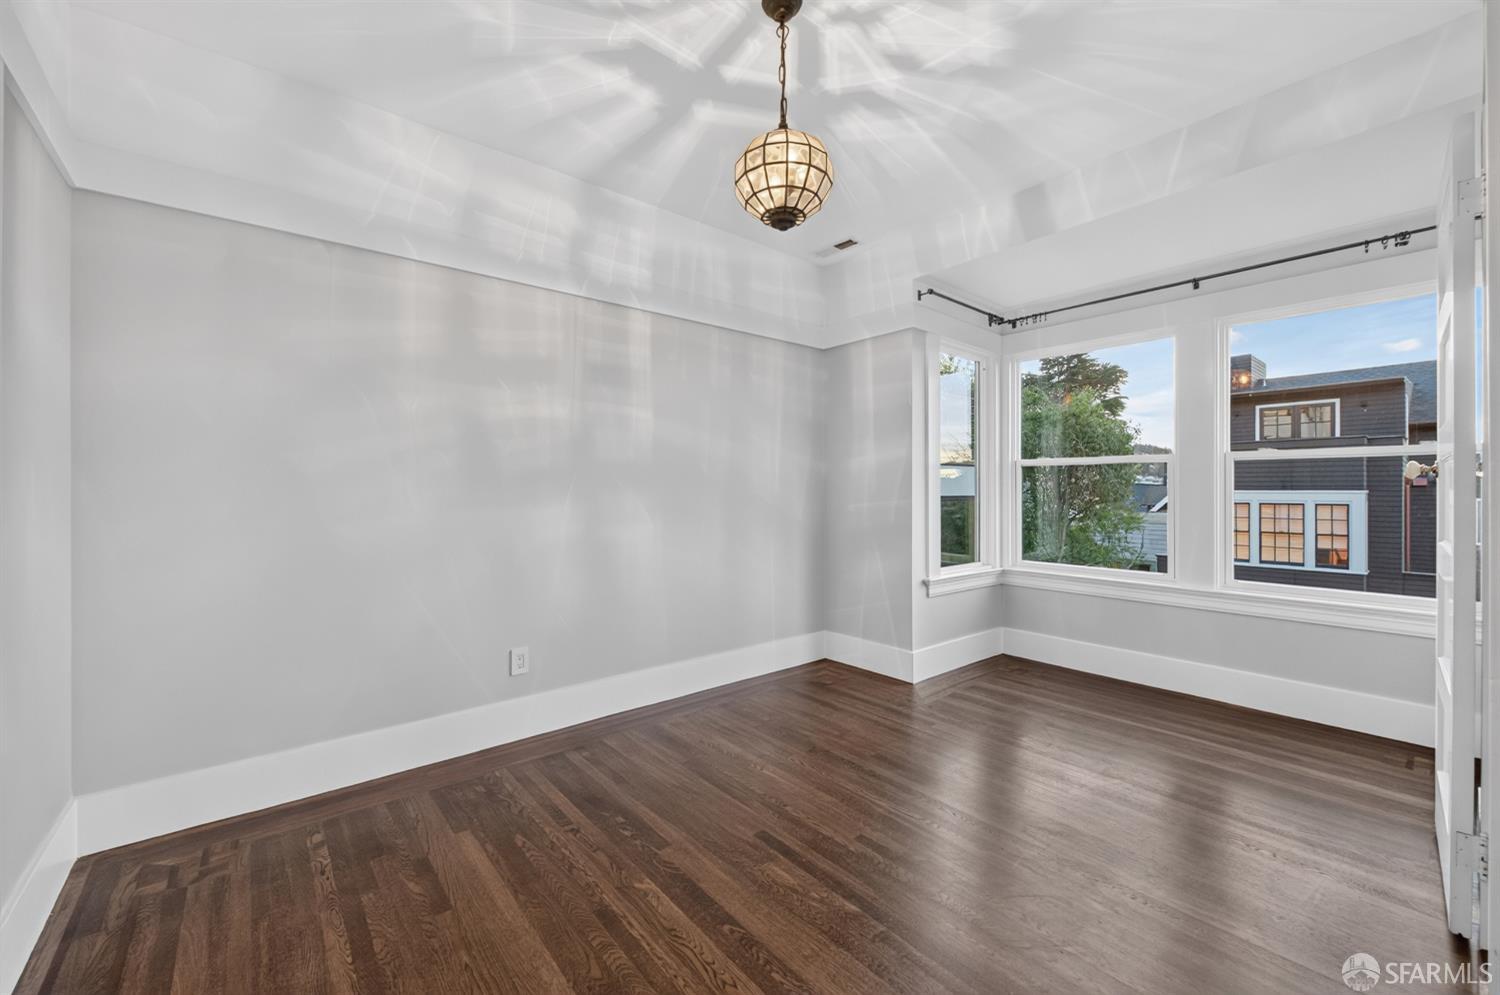
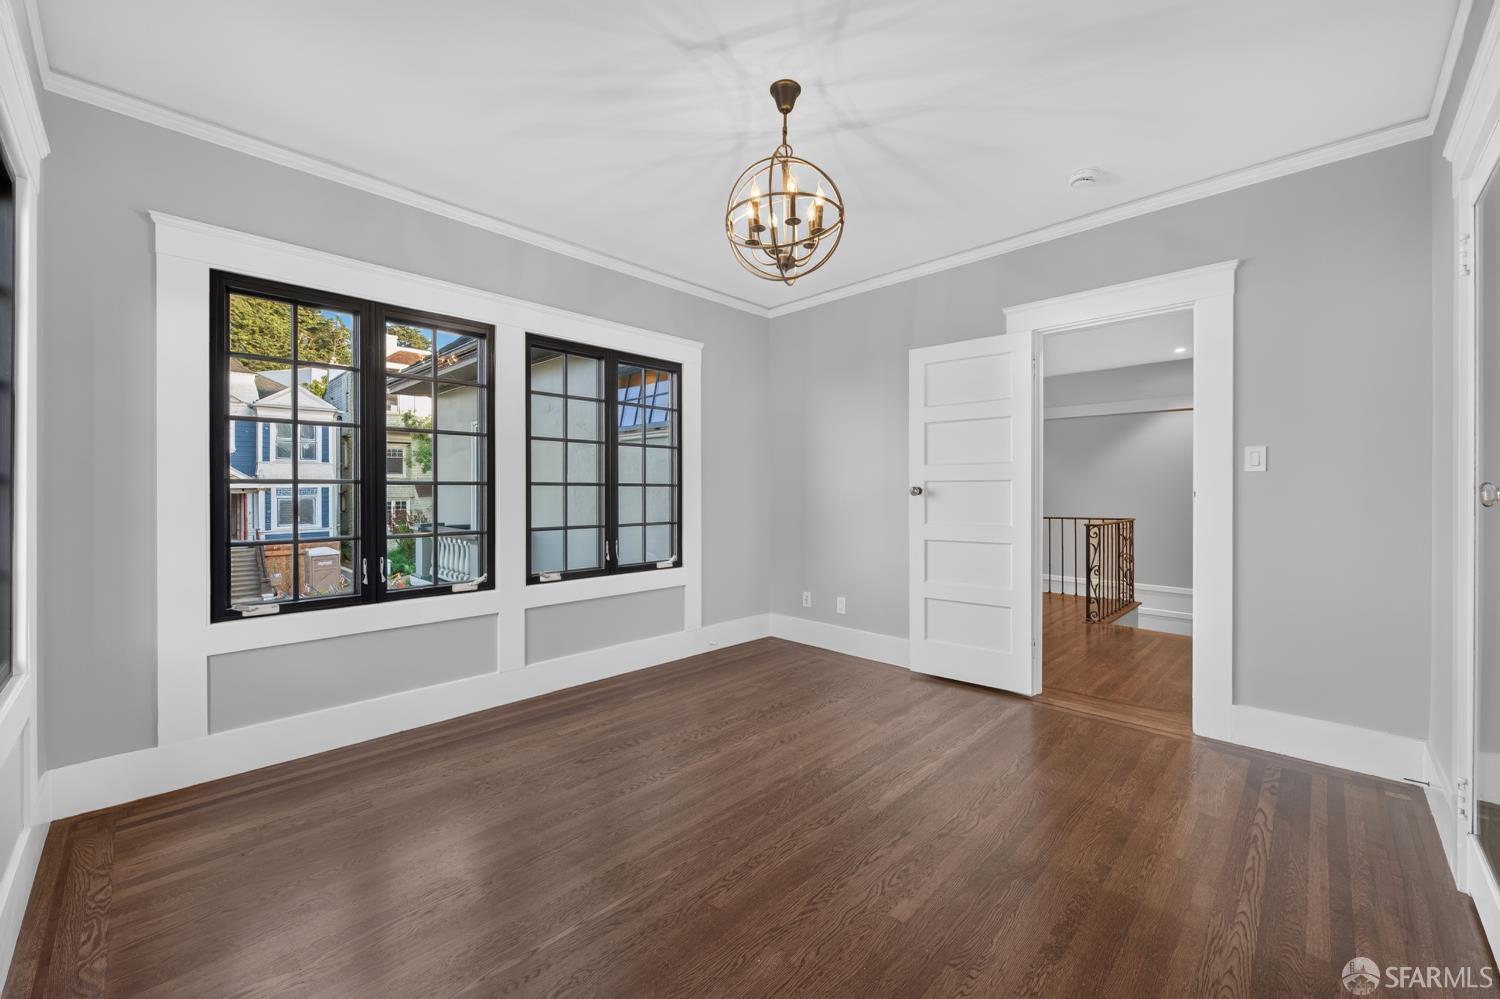
Empty room with dark hardwood floors, a hanging pendant light, and windows overlooking neighboring homes.
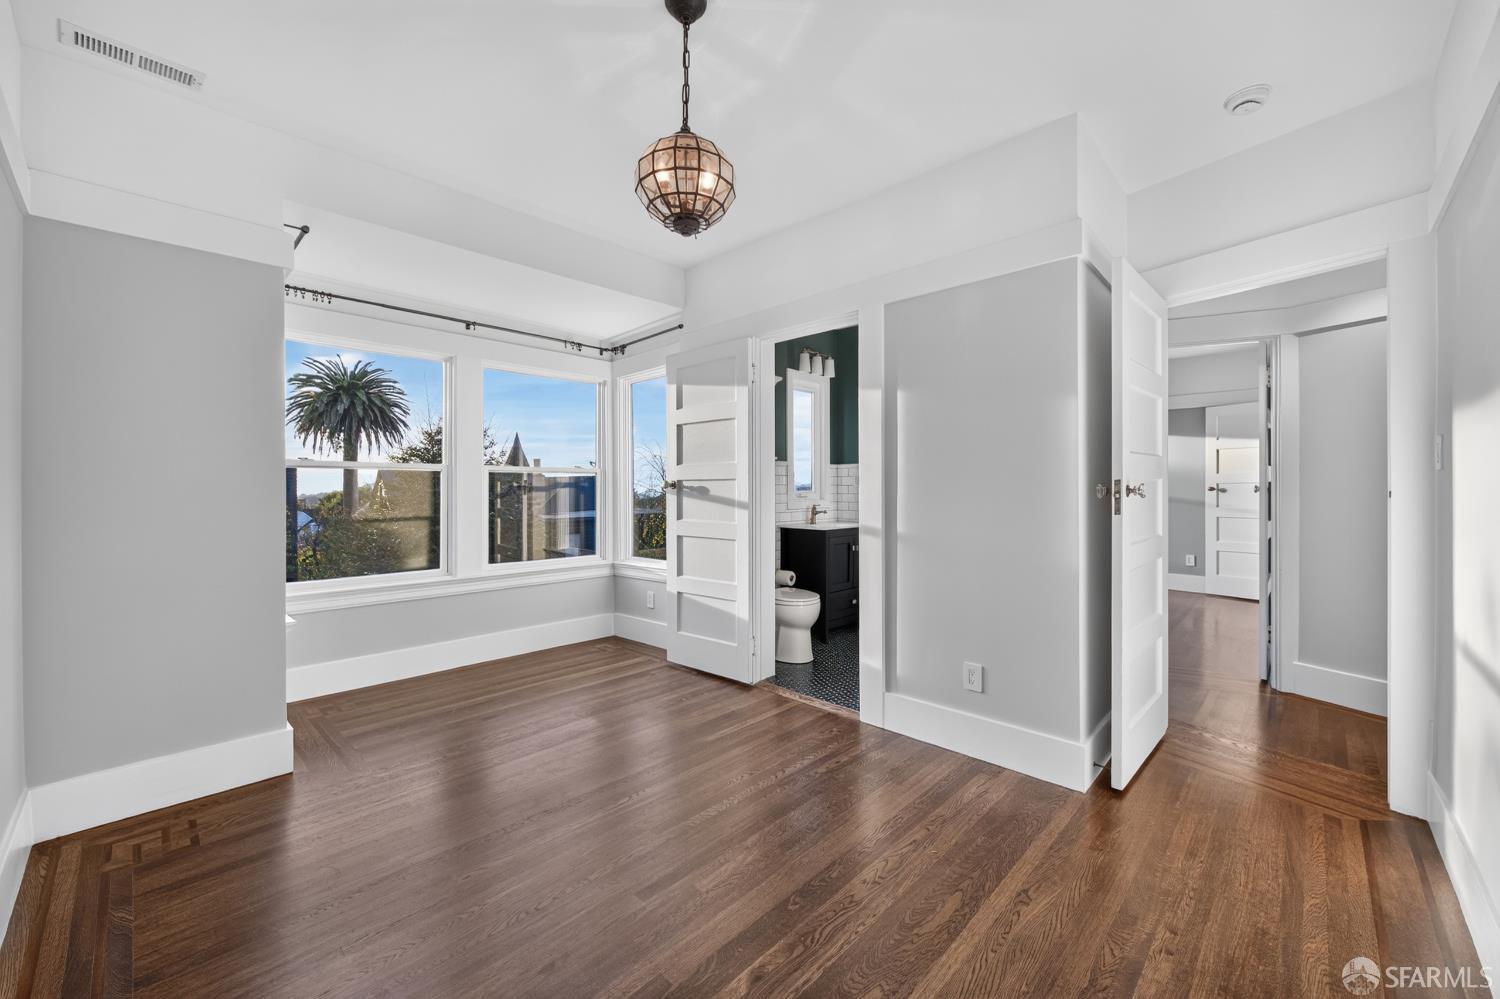
Bright empty room with hardwood floors, wide windows, and an adjoining bathroom.
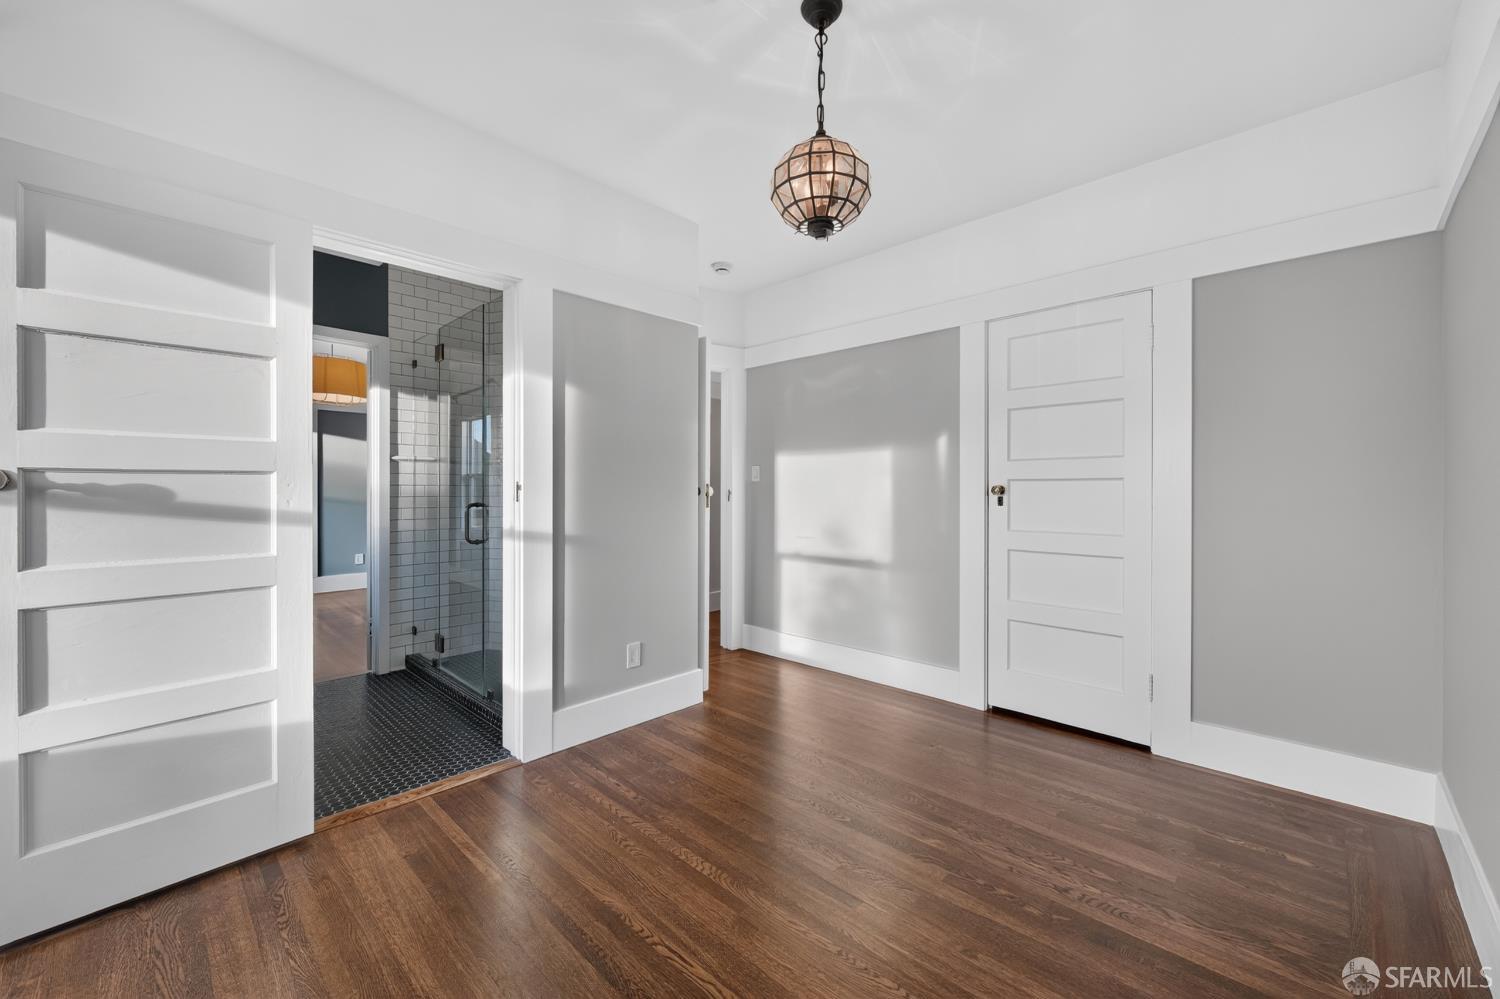
Empty bedroom with hardwood floors, paneled doors, and an adjoining tiled shower.
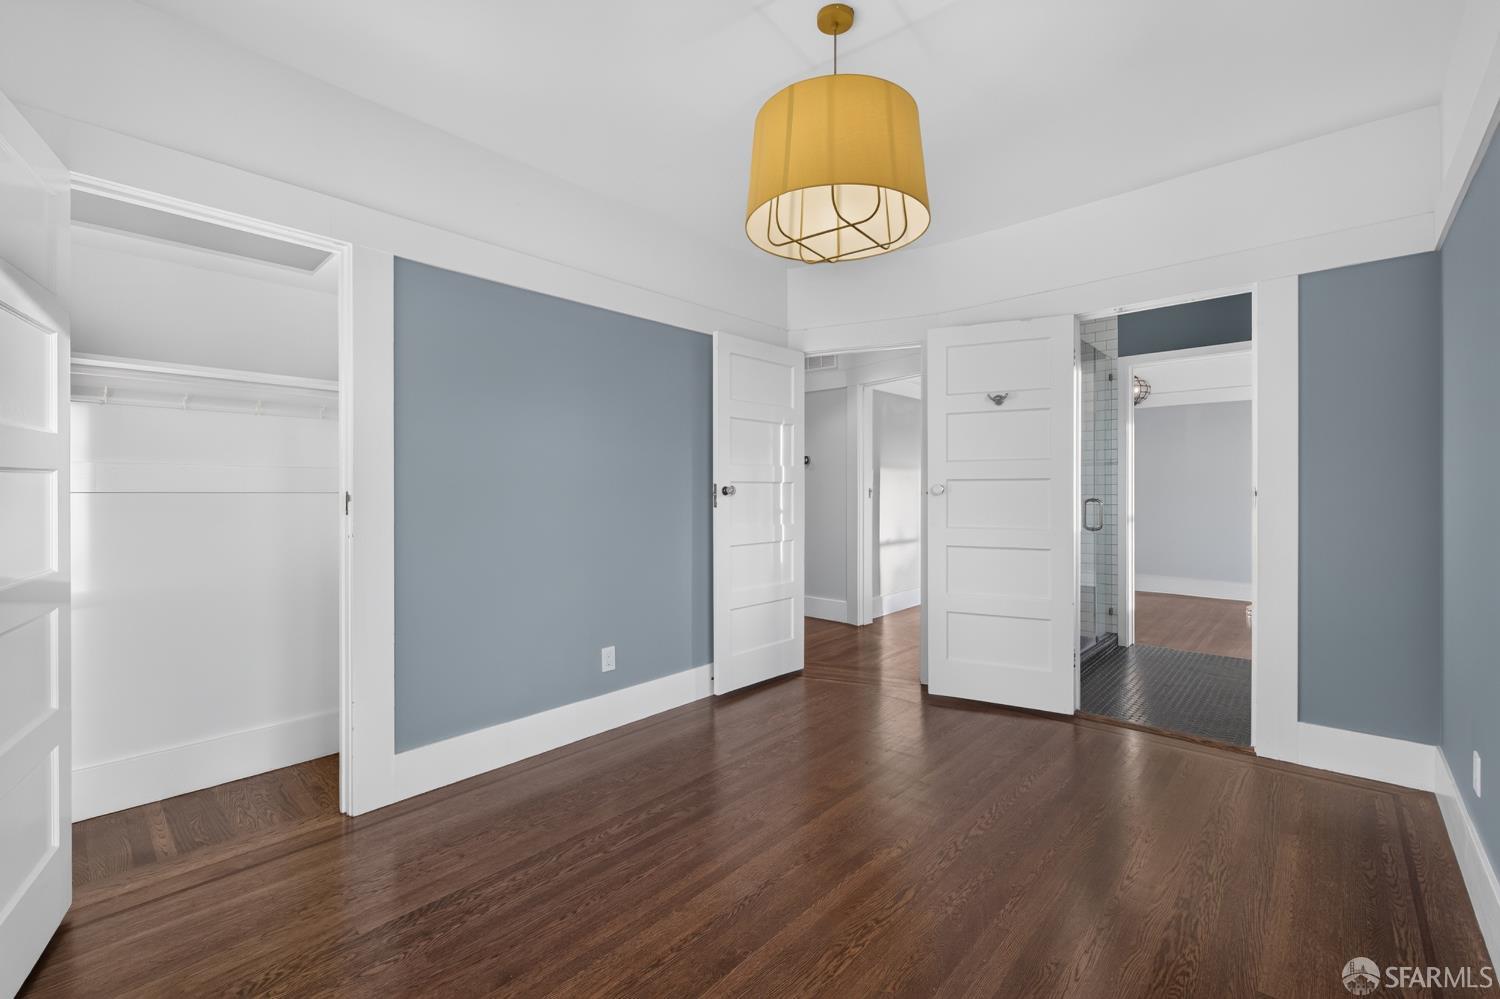
Empty bedroom with blue walls, hardwood floors, a walk-in closet, and an adjoining bathroom.
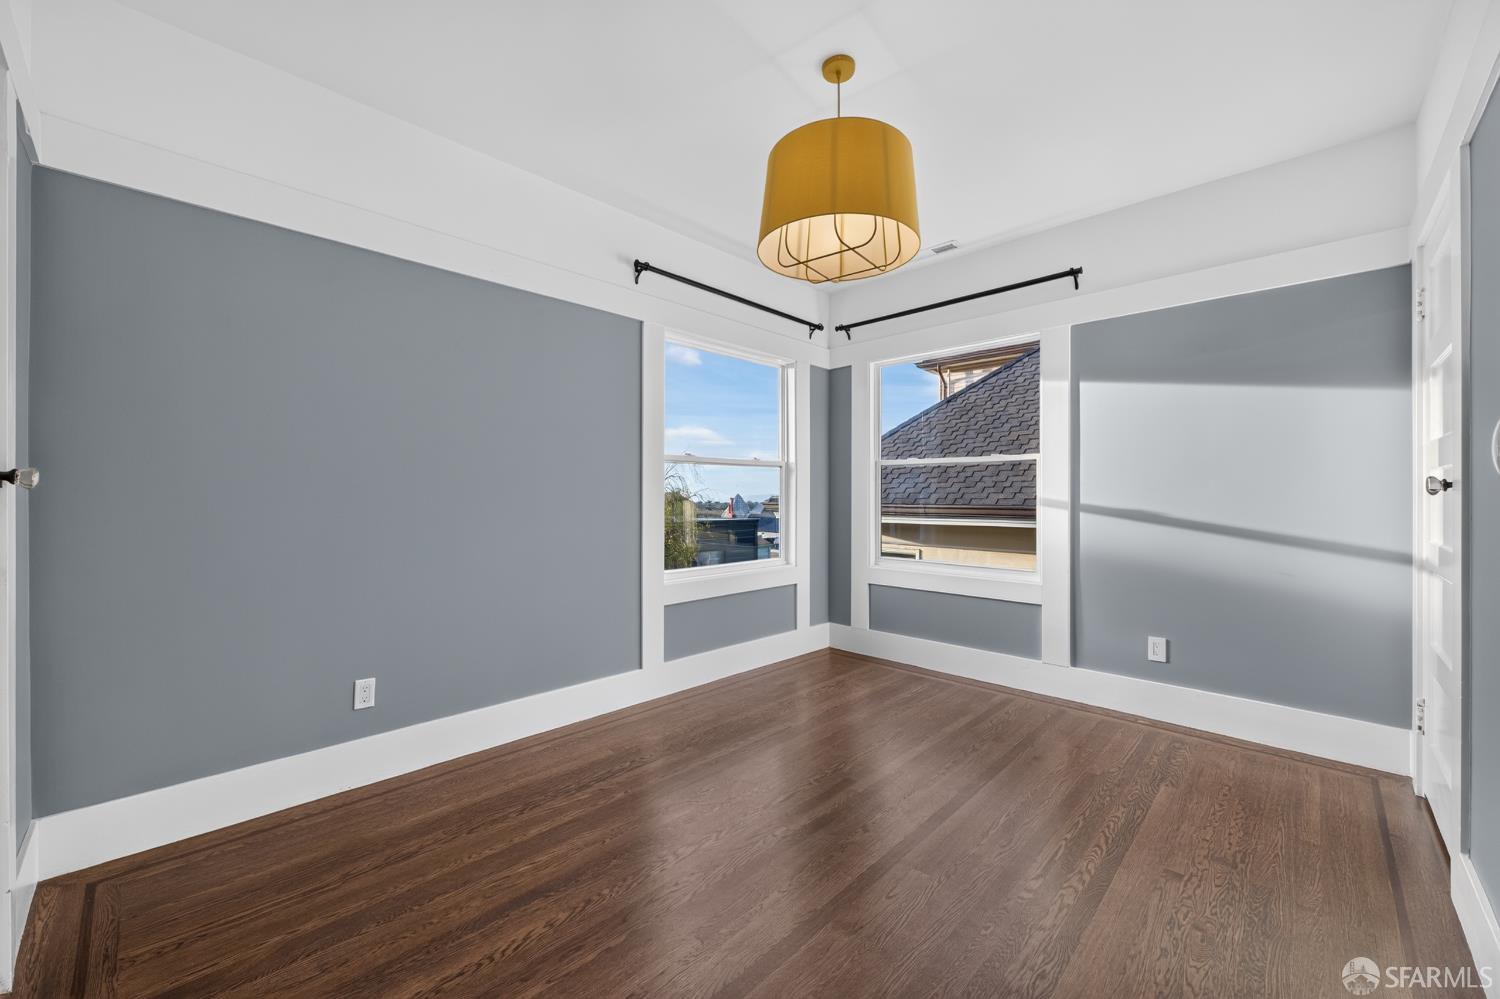
Empty room with gray walls, hardwood floors, two windows, and a mustard pendant light.
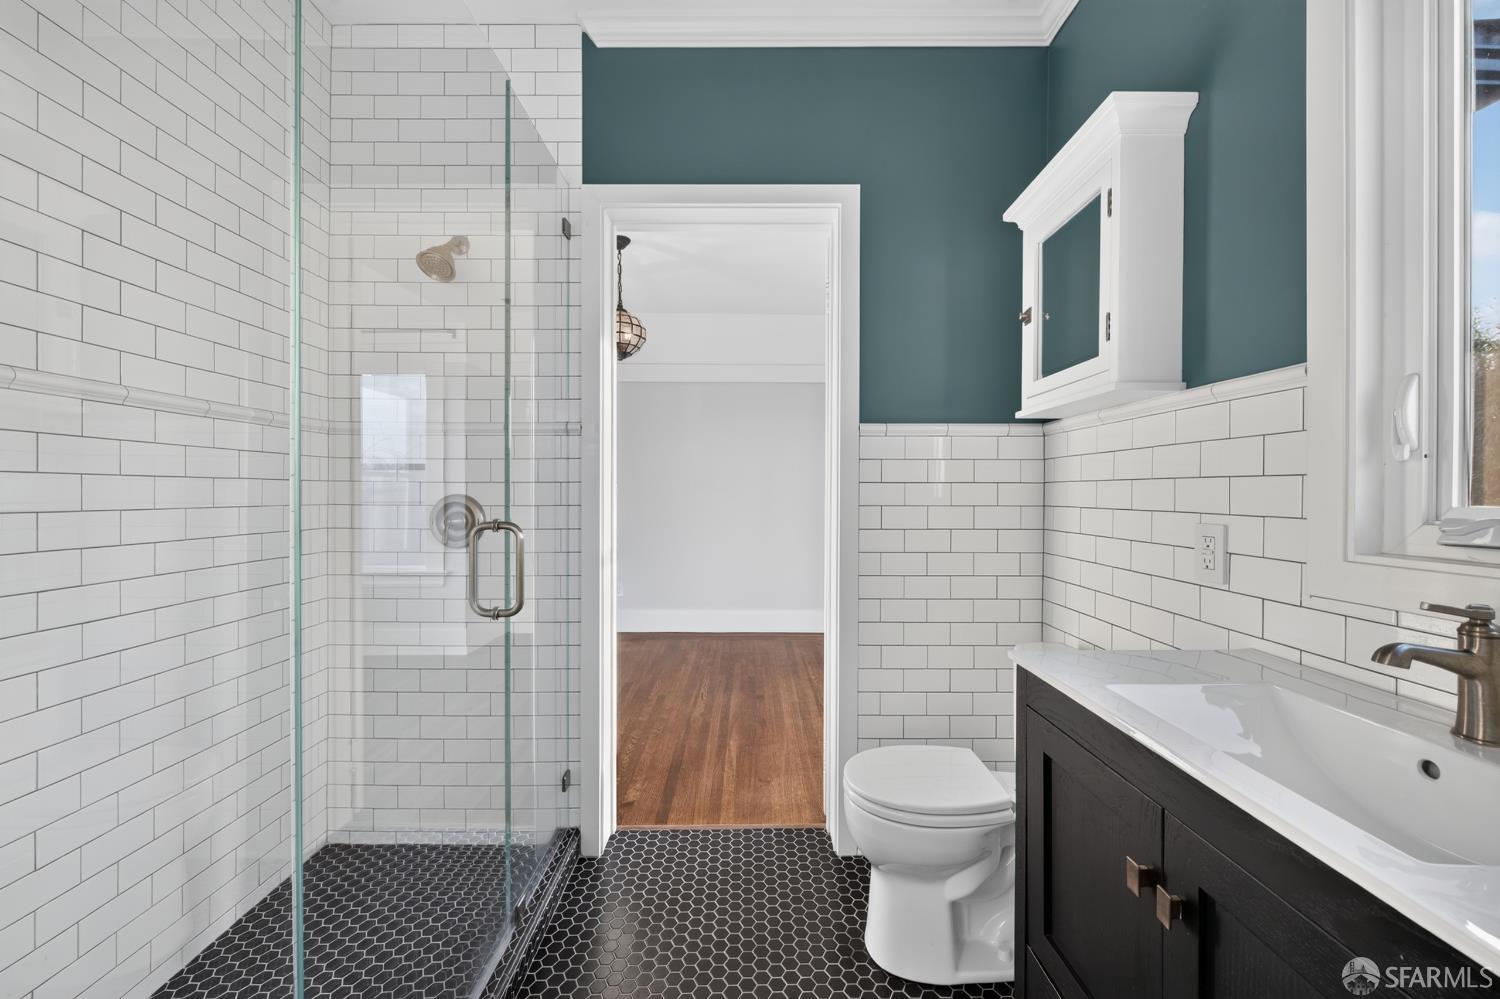
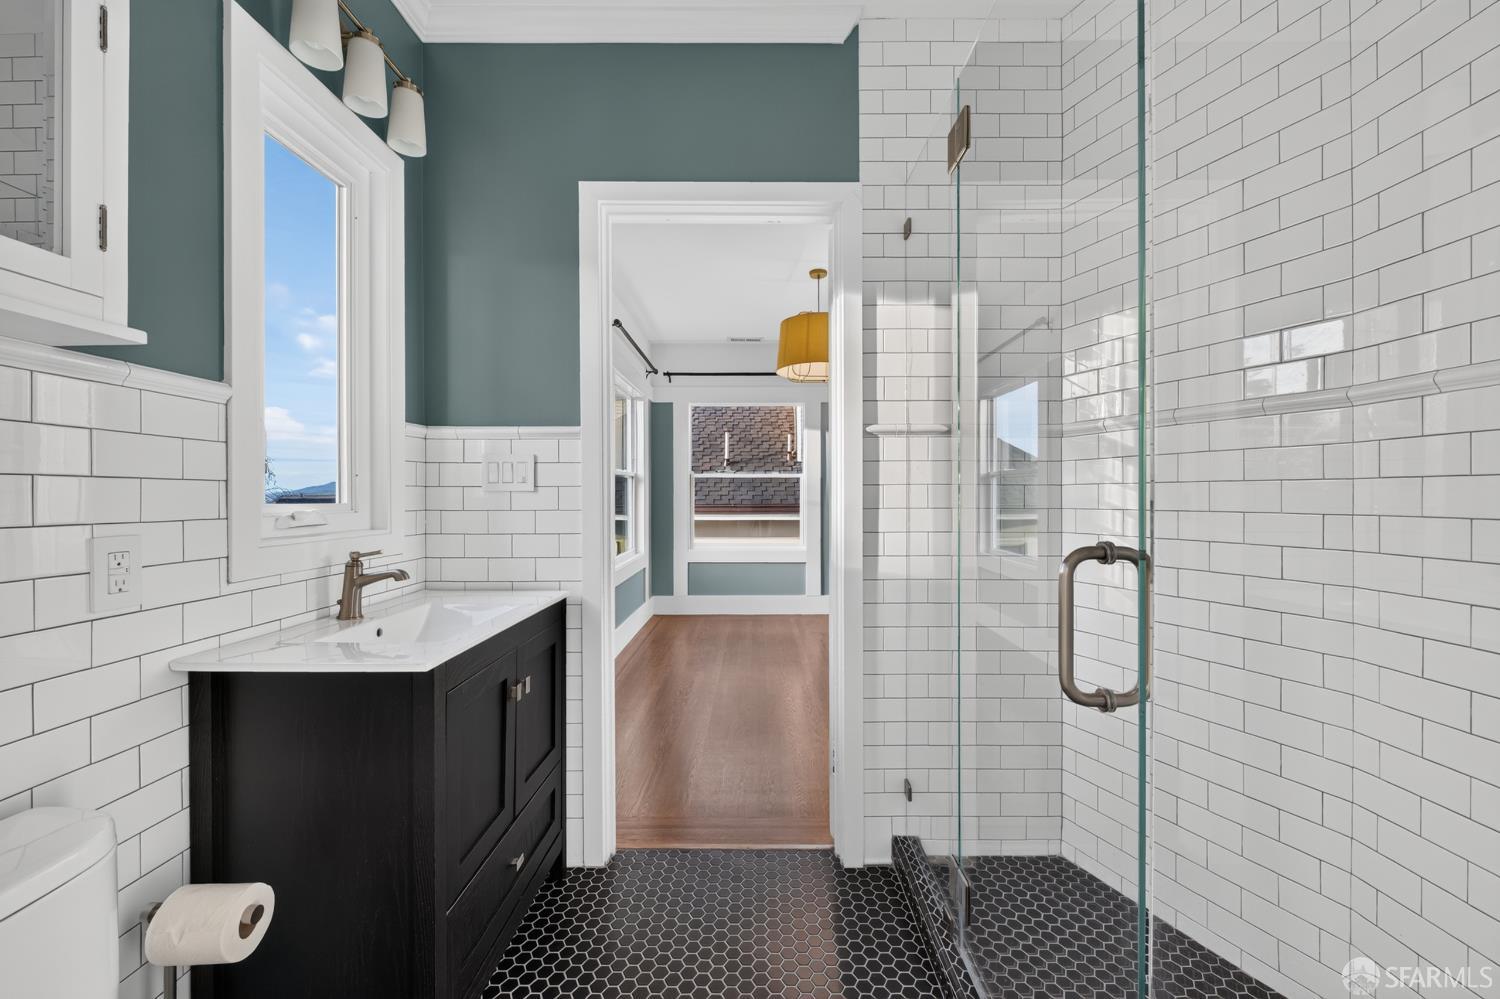
Bathroom with a glass shower, black hexagonal tile floor, and dark teal upper walls.
Bathroom with a glass shower, white subway tile, dark vanity, and black hexagonal floor.
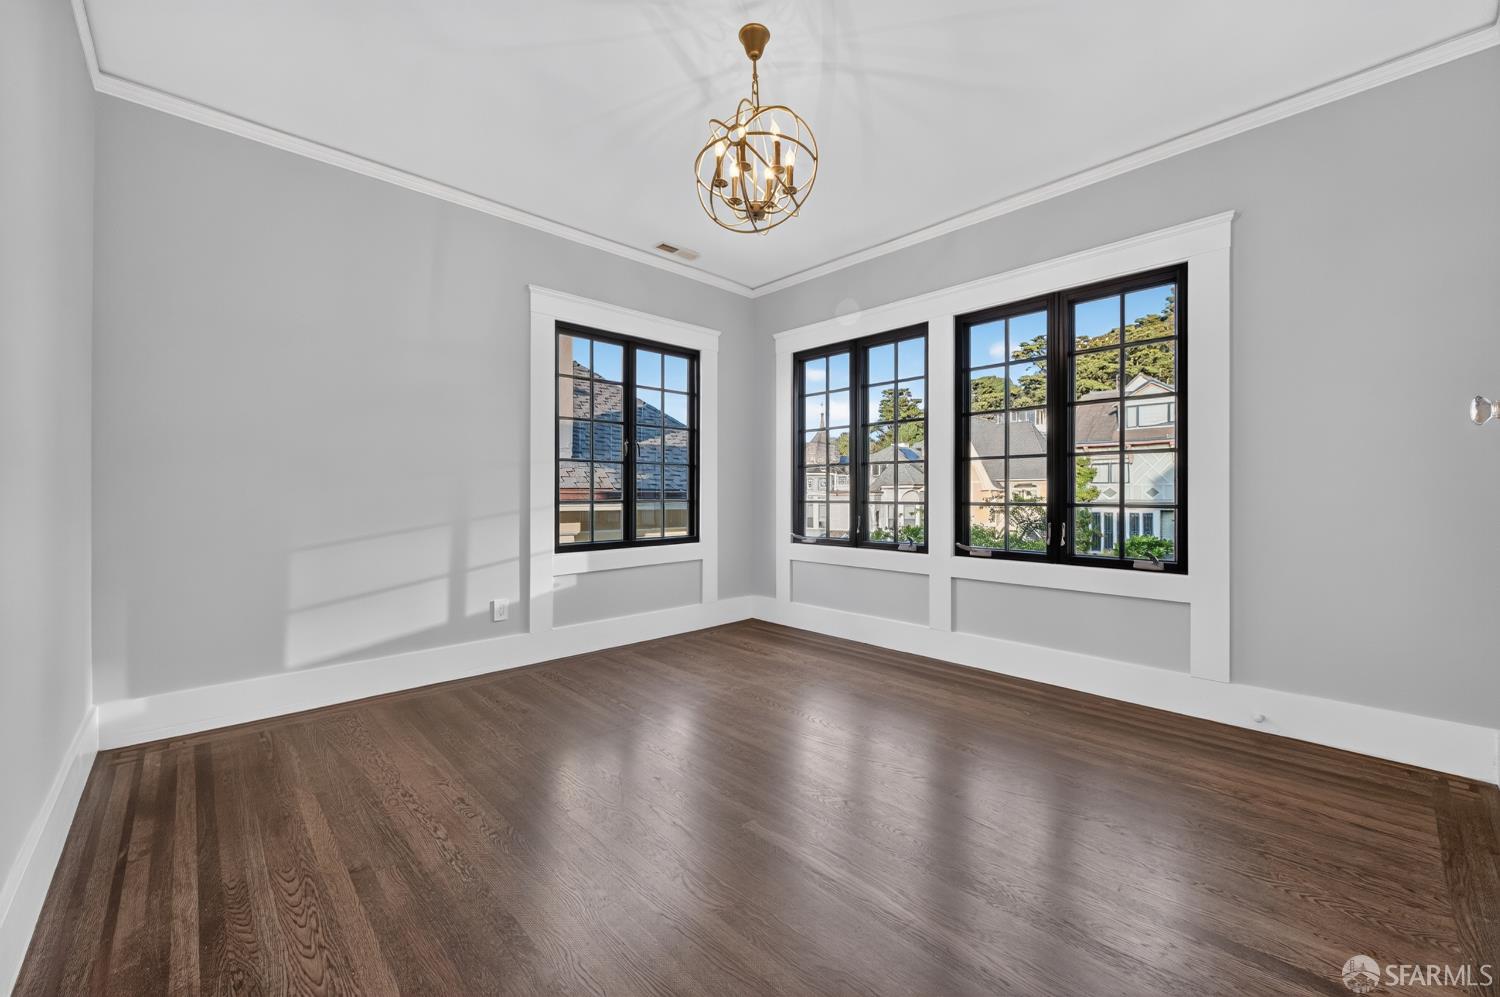
Empty room with dark hardwood floors, black-framed windows, and a brass chandelier.
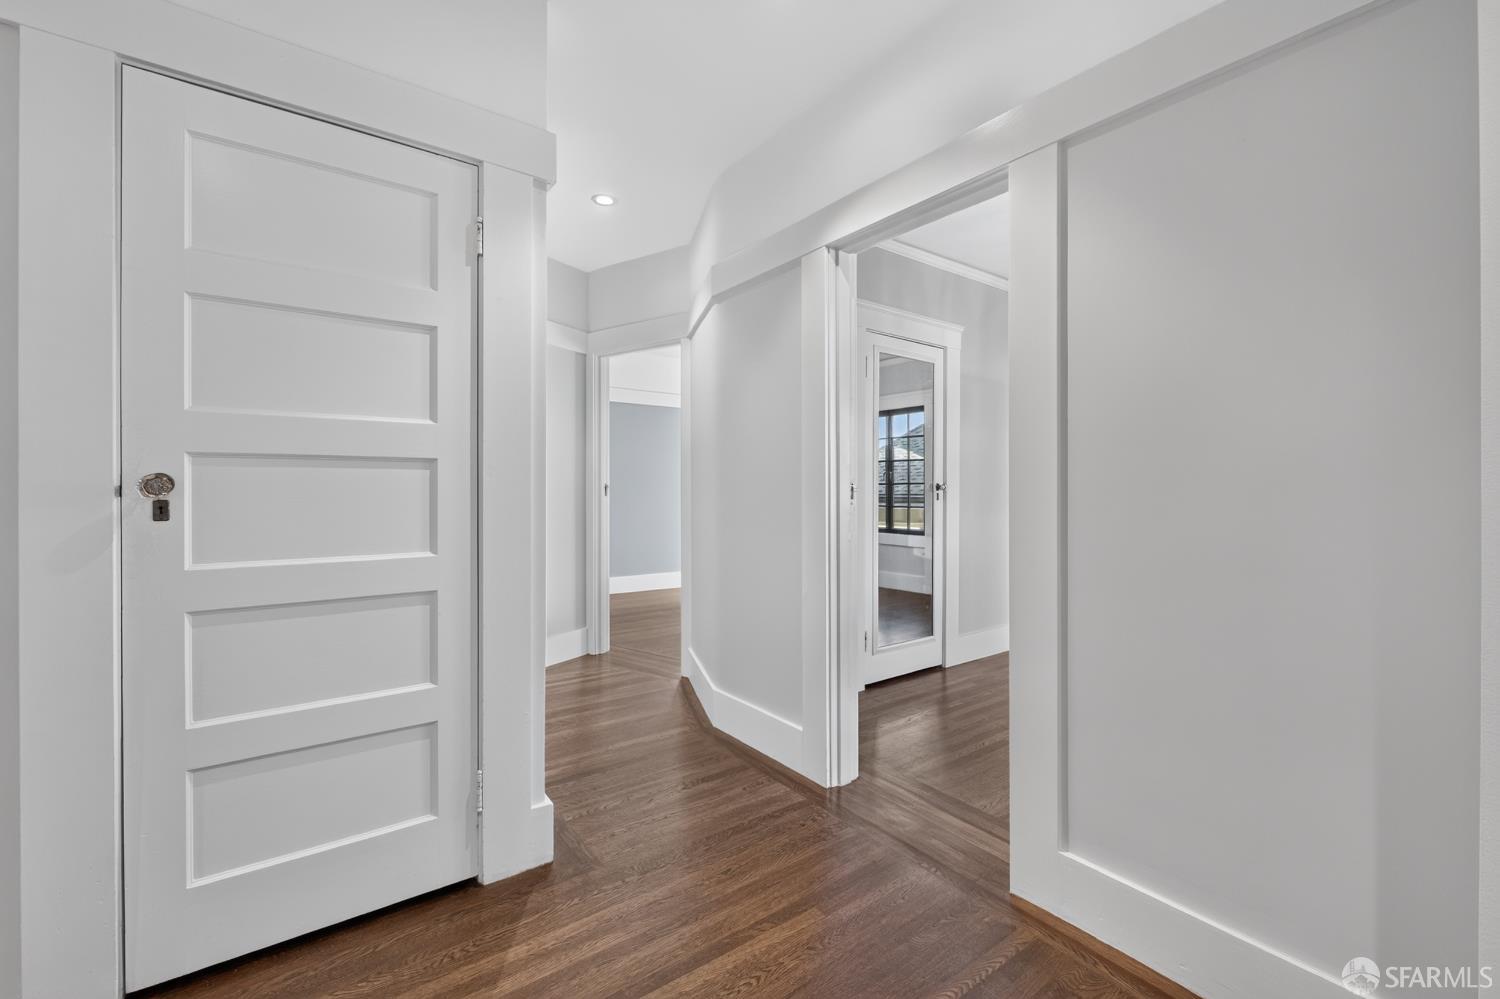
Hallway with dark wood floors, white paneled doors, and a curved passage.
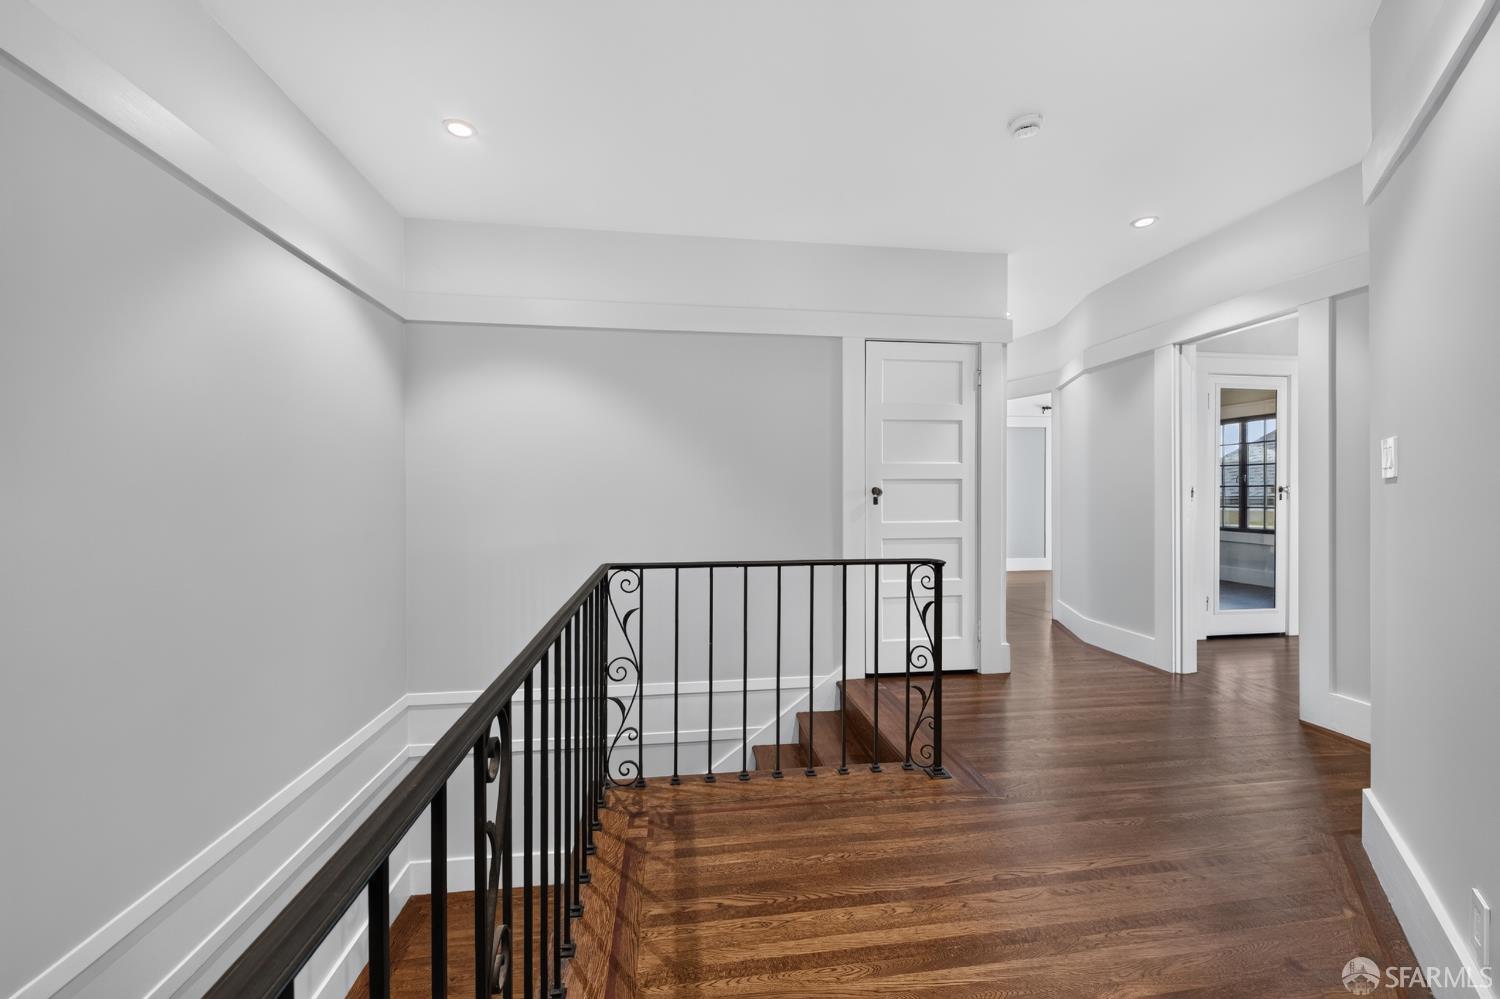
Upper-floor landing with hardwood floors and a black wrought-iron stair railing.
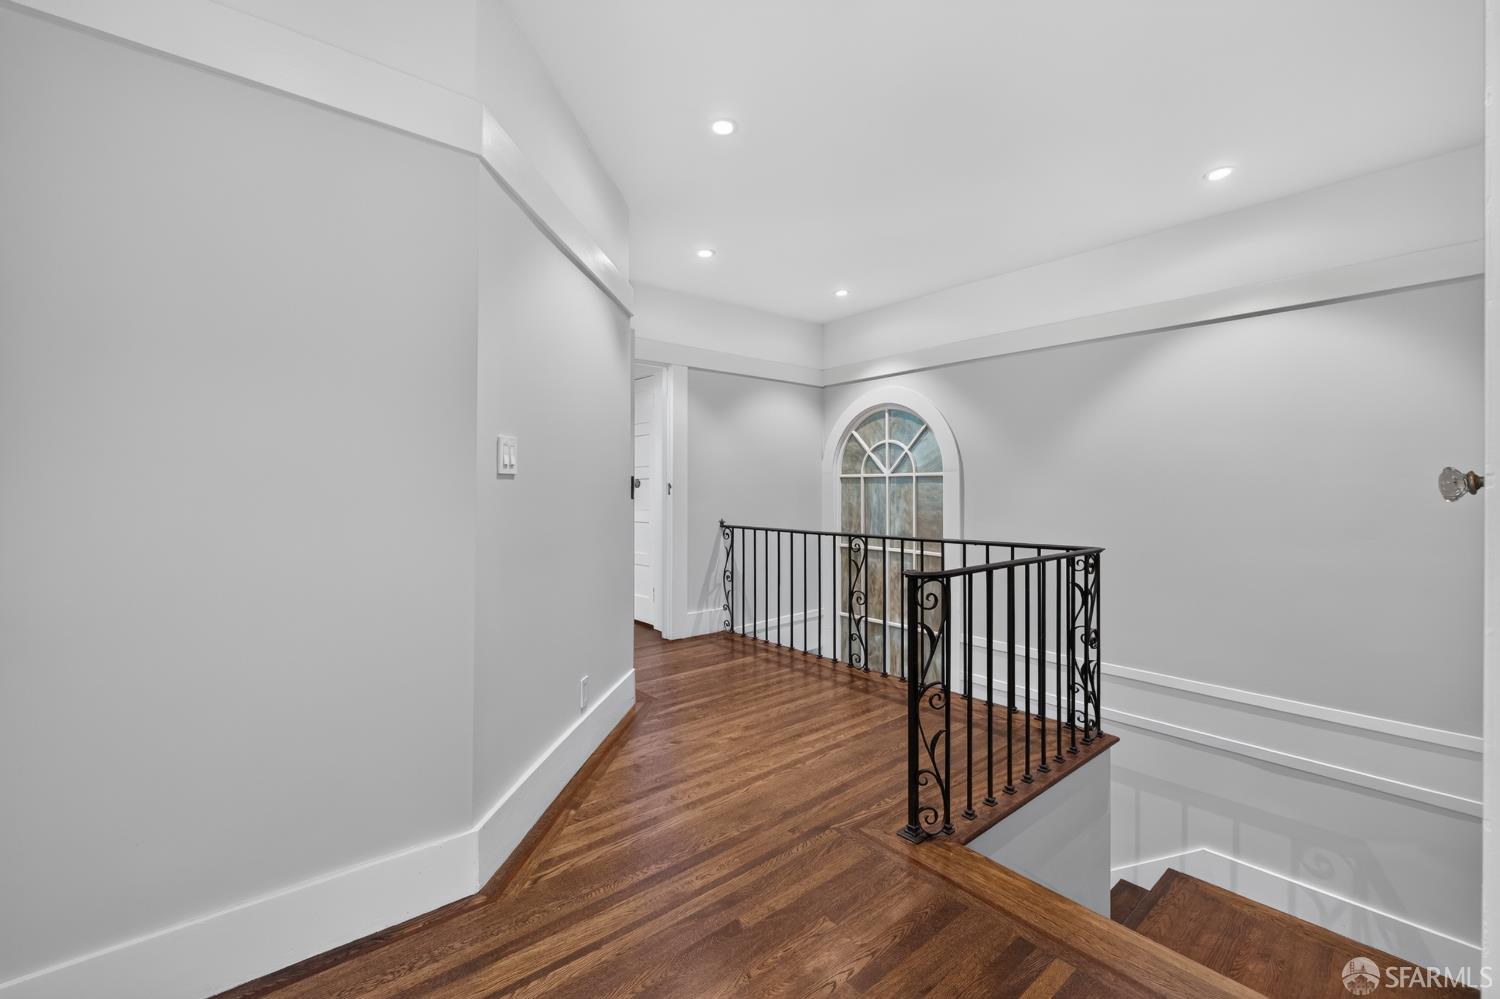
Upstairs landing with hardwood floors, black iron railing, and an arched window above the stairs.
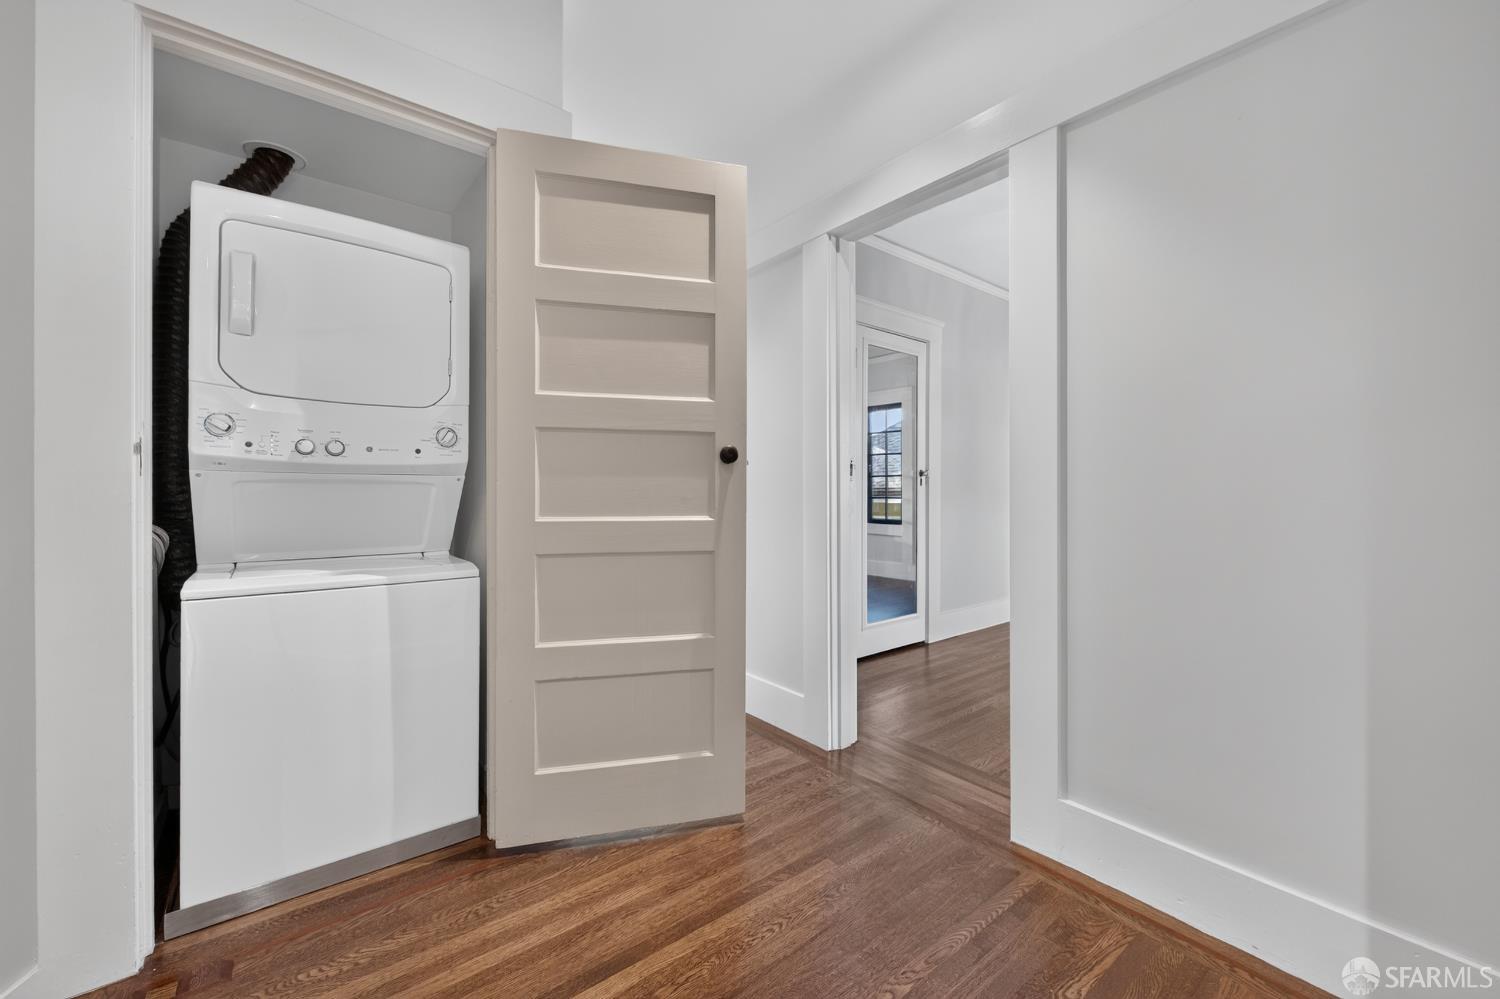
Laundry closet with stacked washer and dryer beside a hardwood-floored hallway.
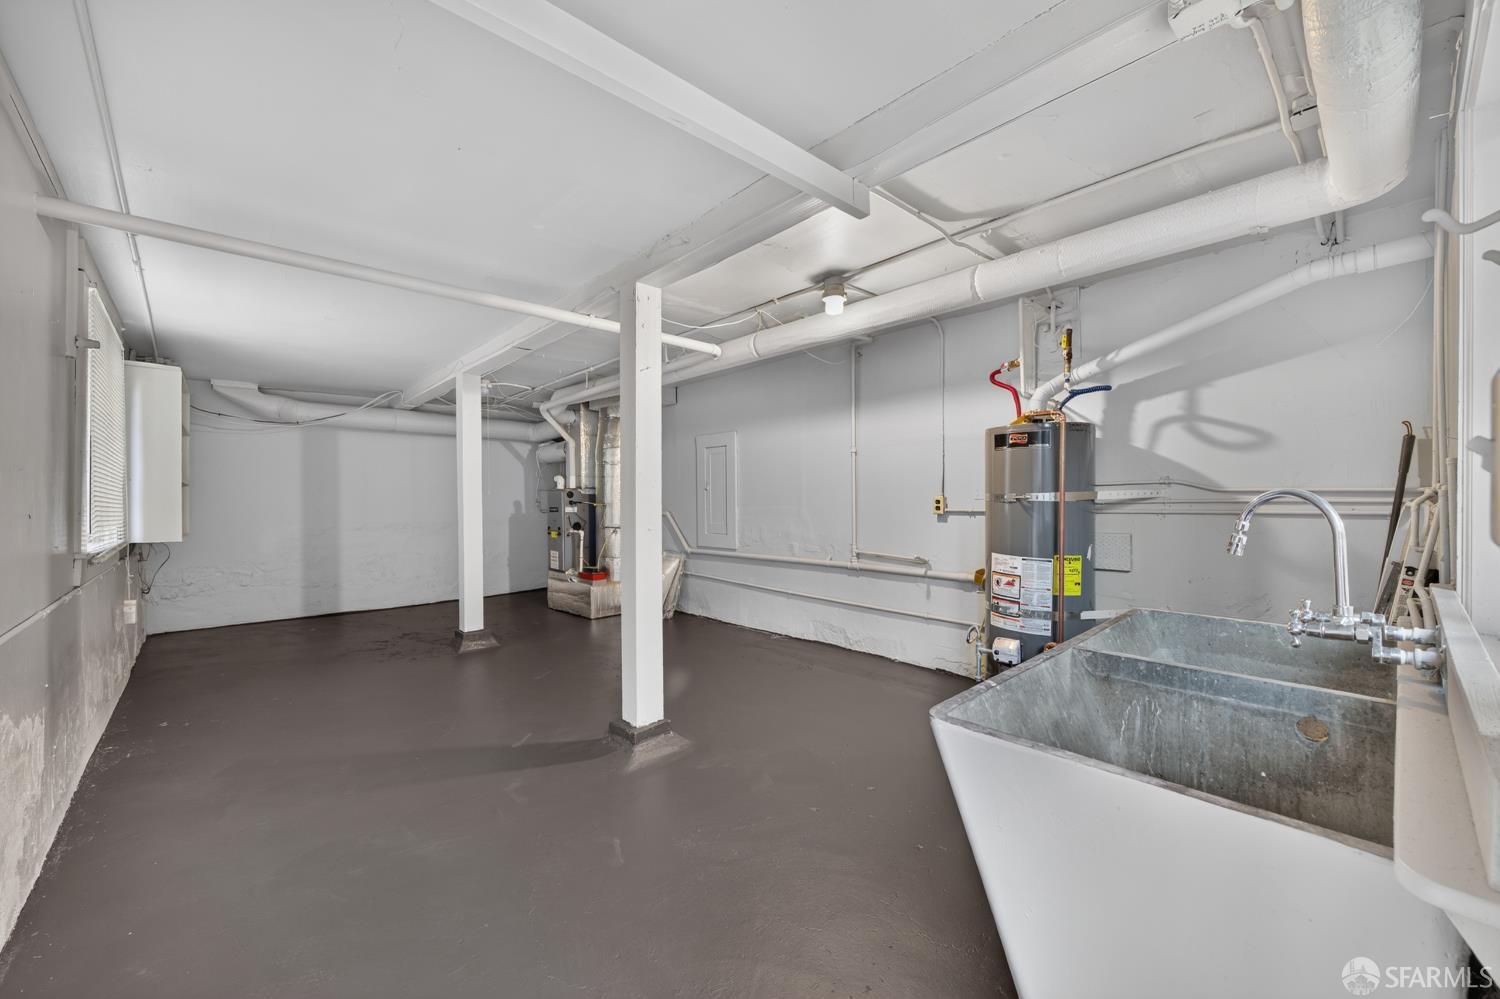
Basement utility room with a large laundry sink, water heater, and exposed pipes.
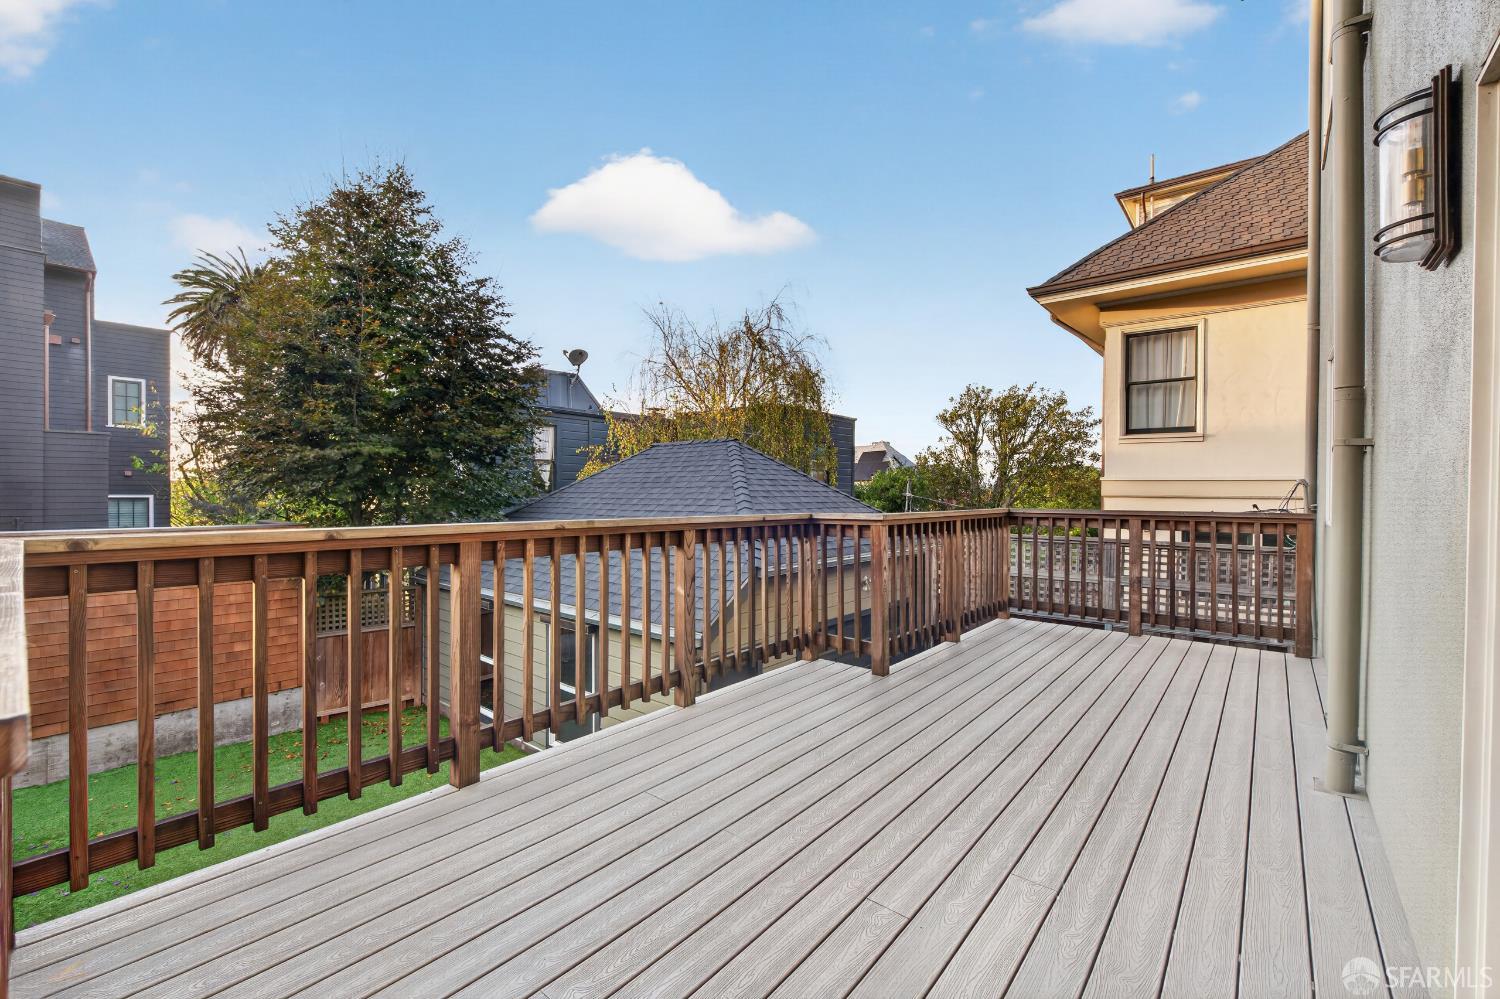
Elevated deck with gray plank flooring and wooden railings overlooking neighboring homes.
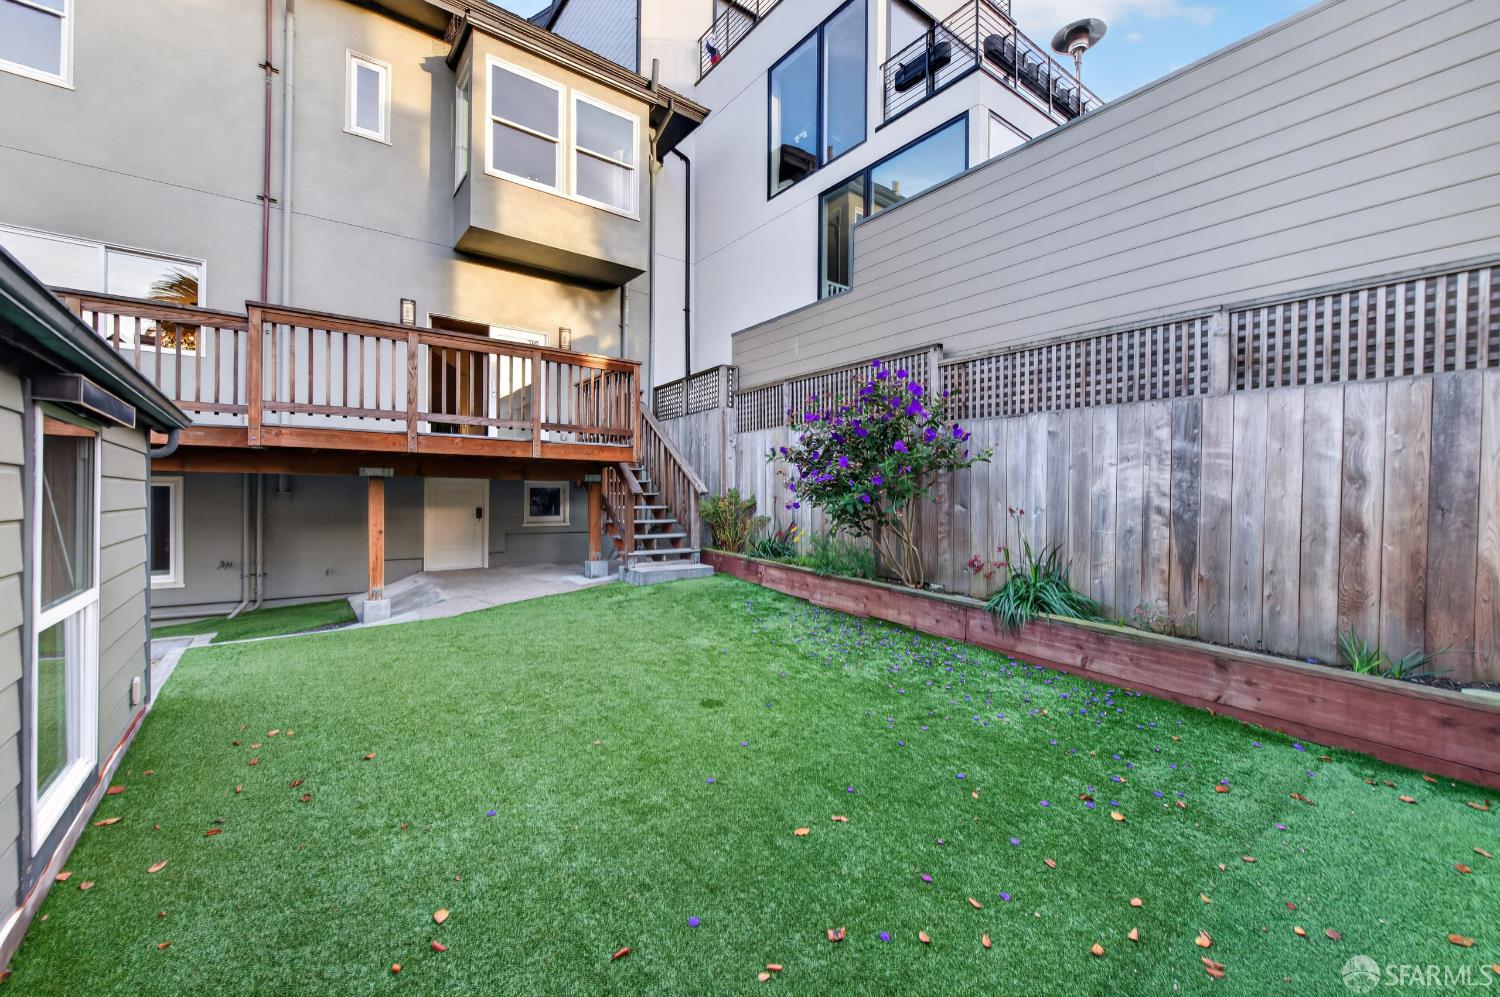
Enclosed backyard with a broad lawn, raised wooden deck, and flowering garden bed.
Backyard with a broad lawn, raised wooden deck, and detached shed.
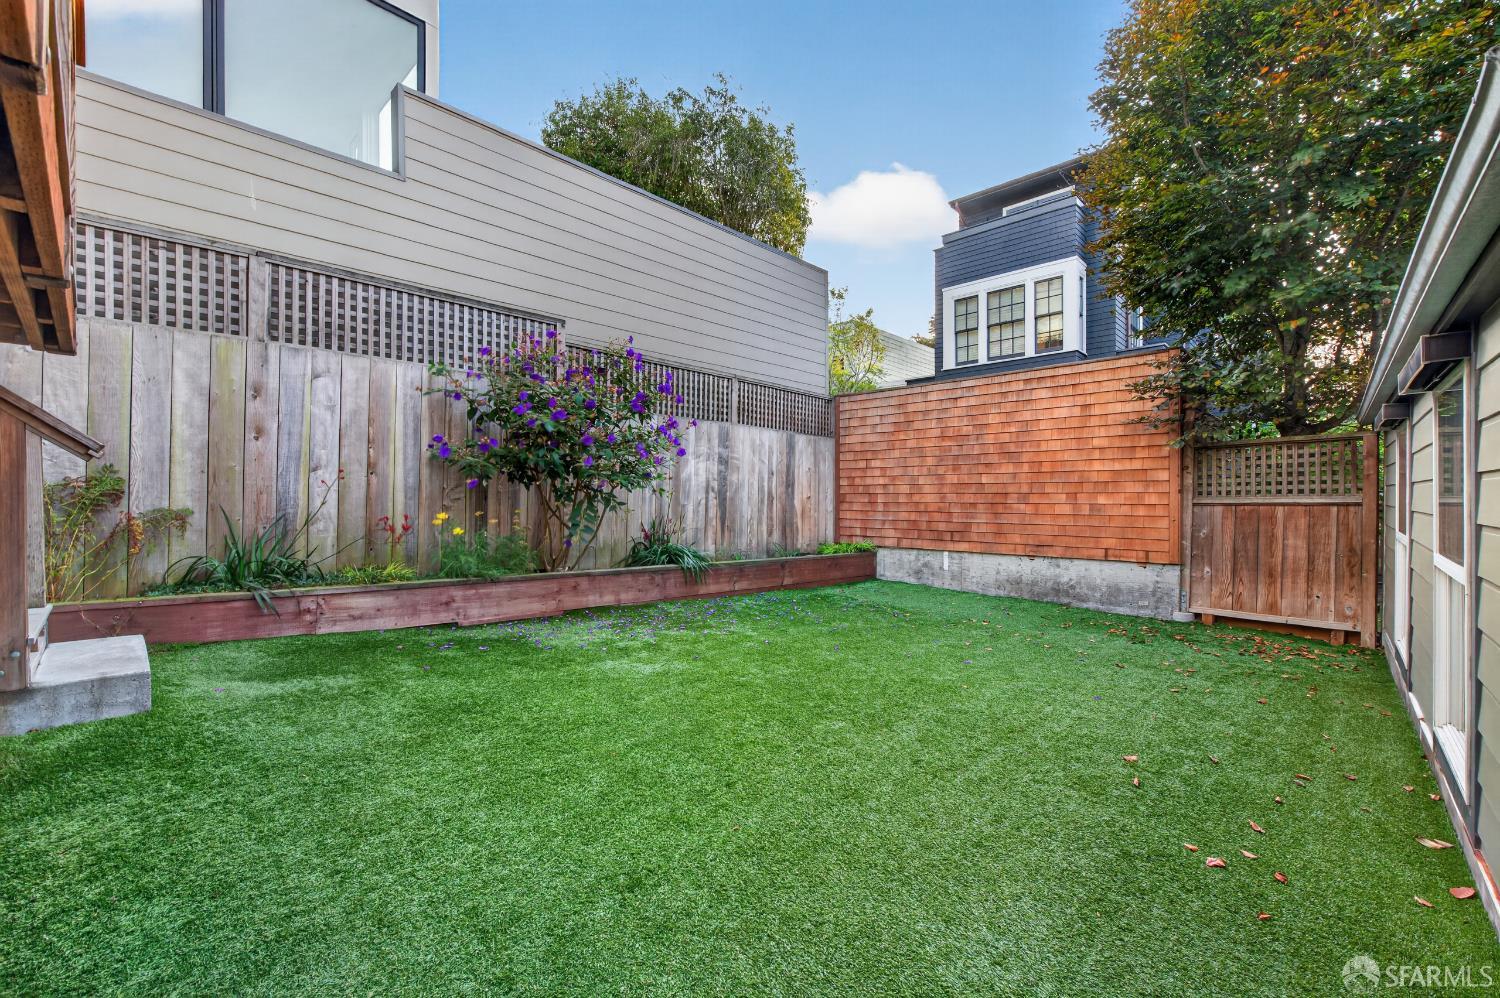
Fenced backyard with a broad green lawn, raised flower beds, and a wood-shingled garden wall.
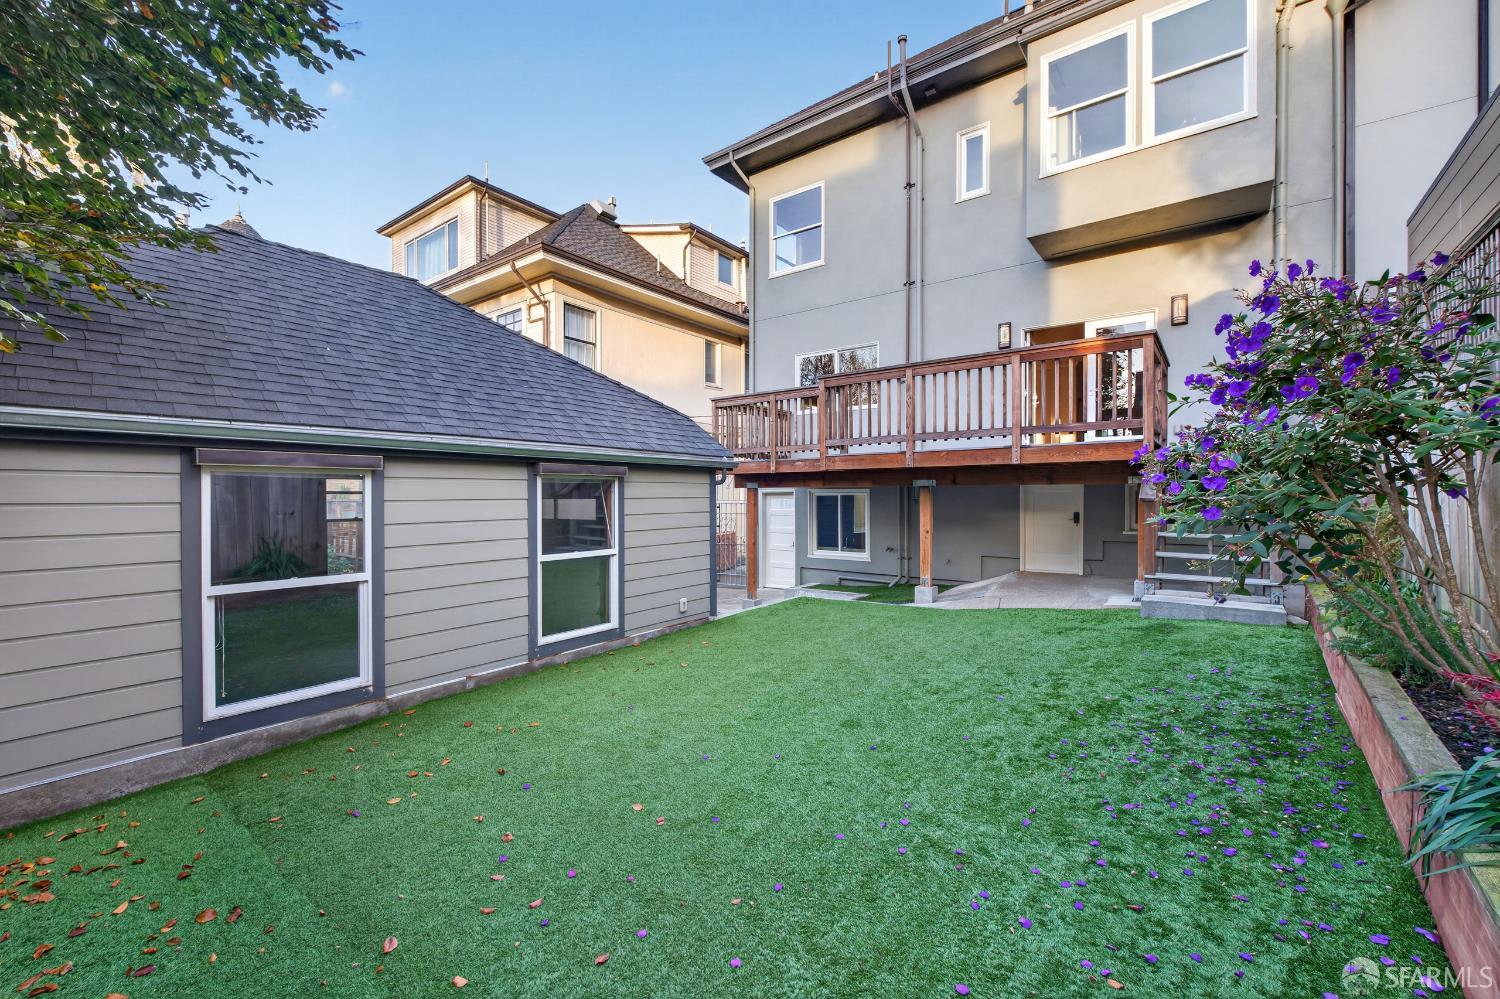
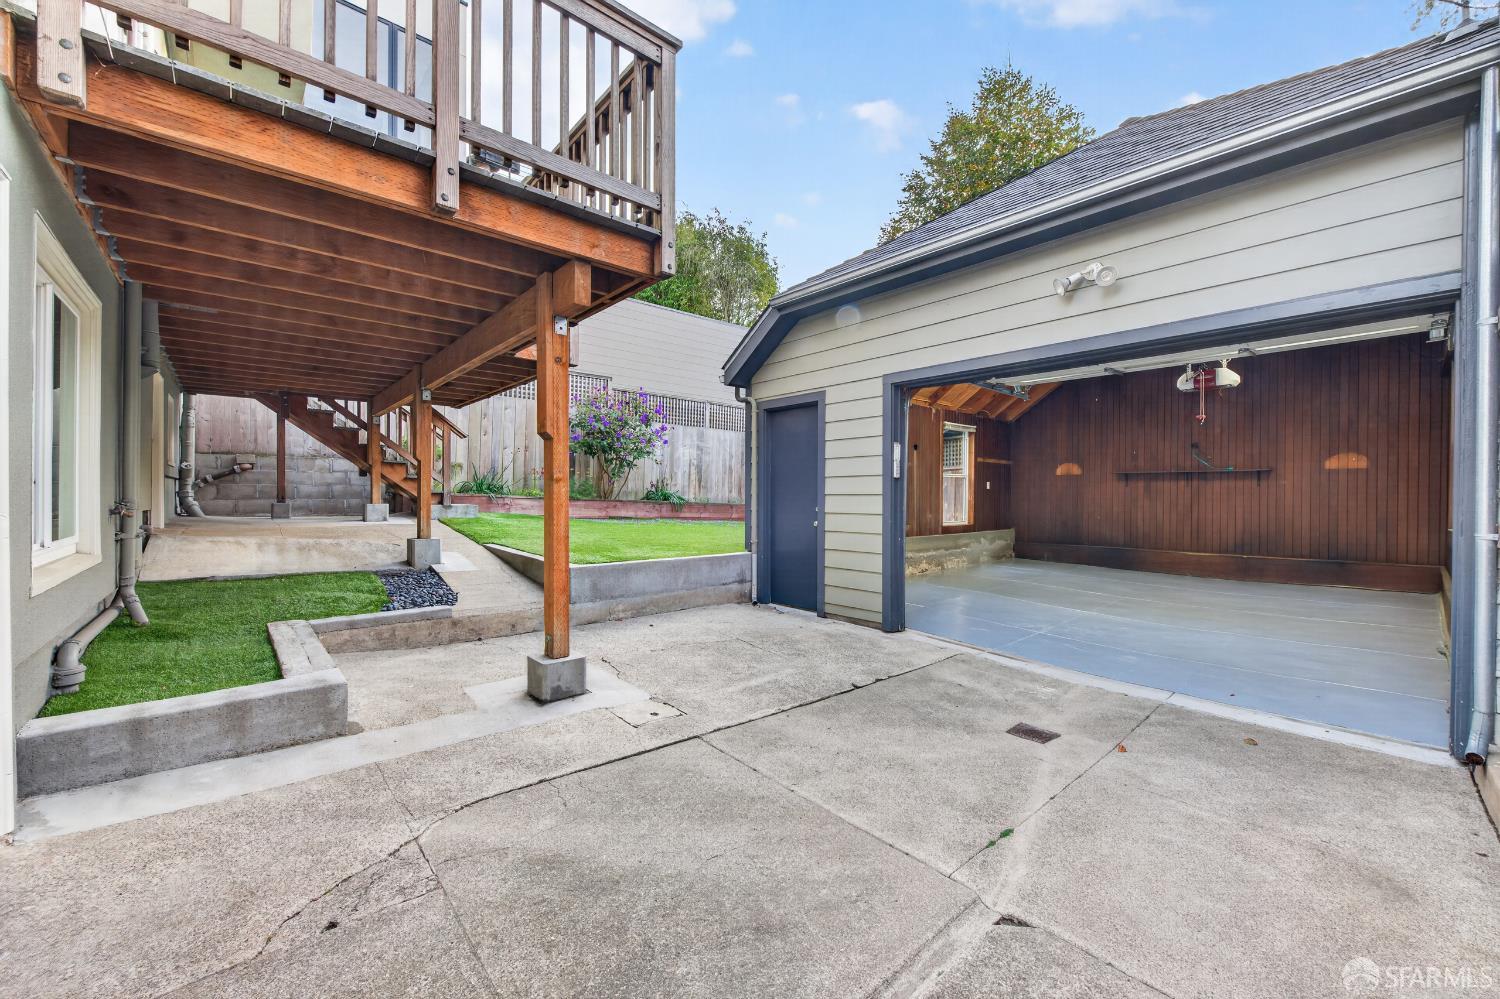
Backyard patio with a raised wooden deck, lawn, and open garage.
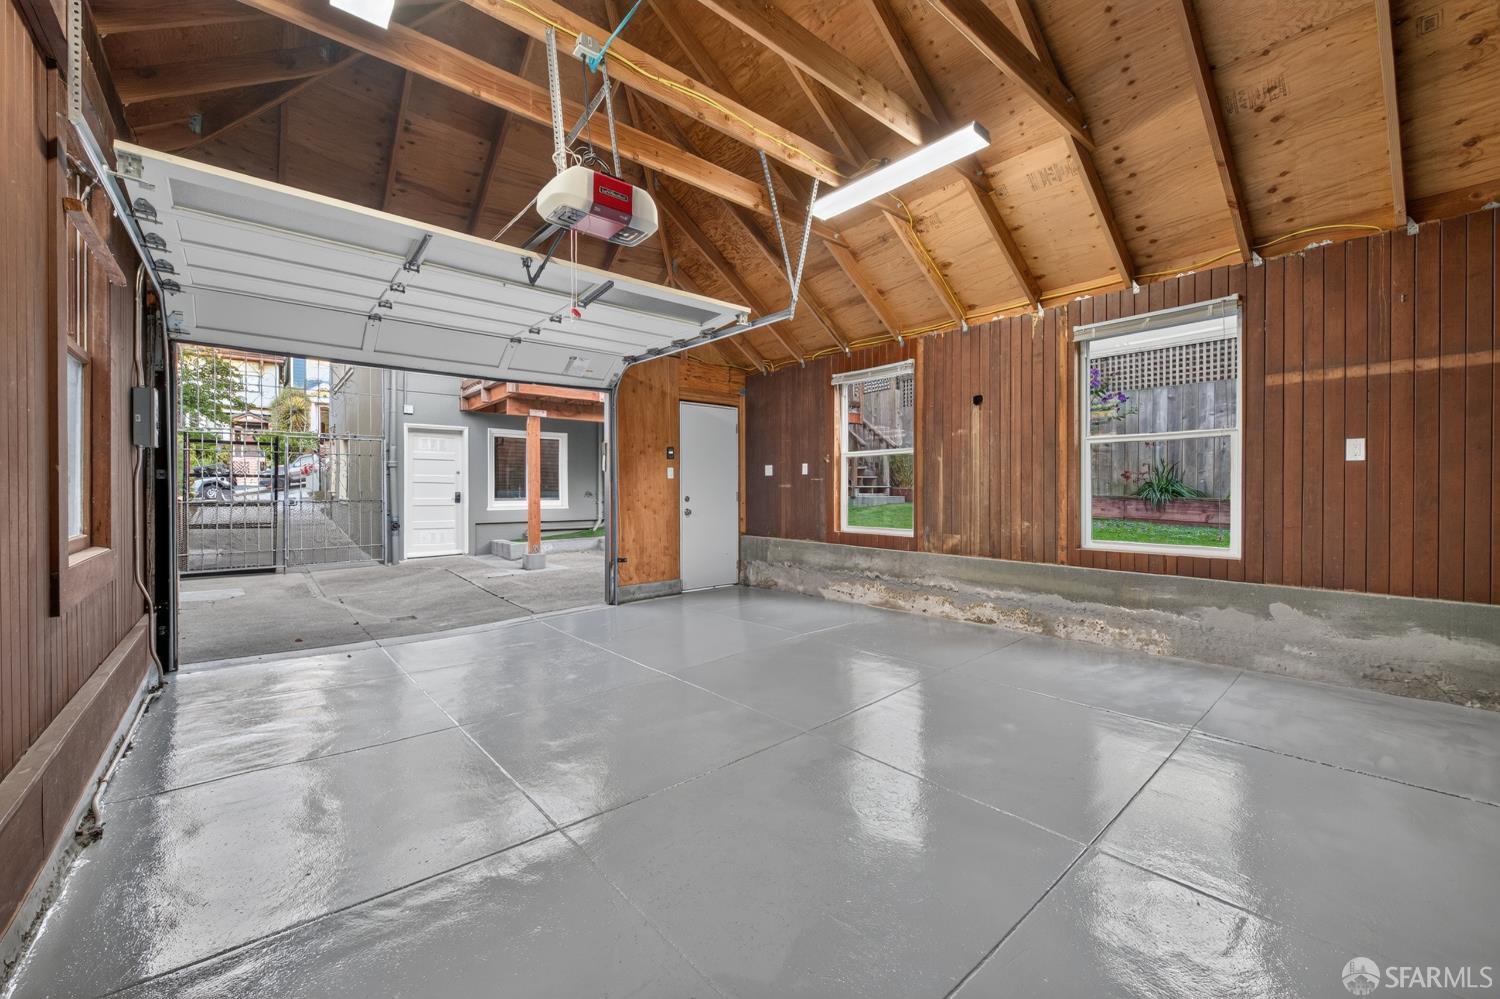
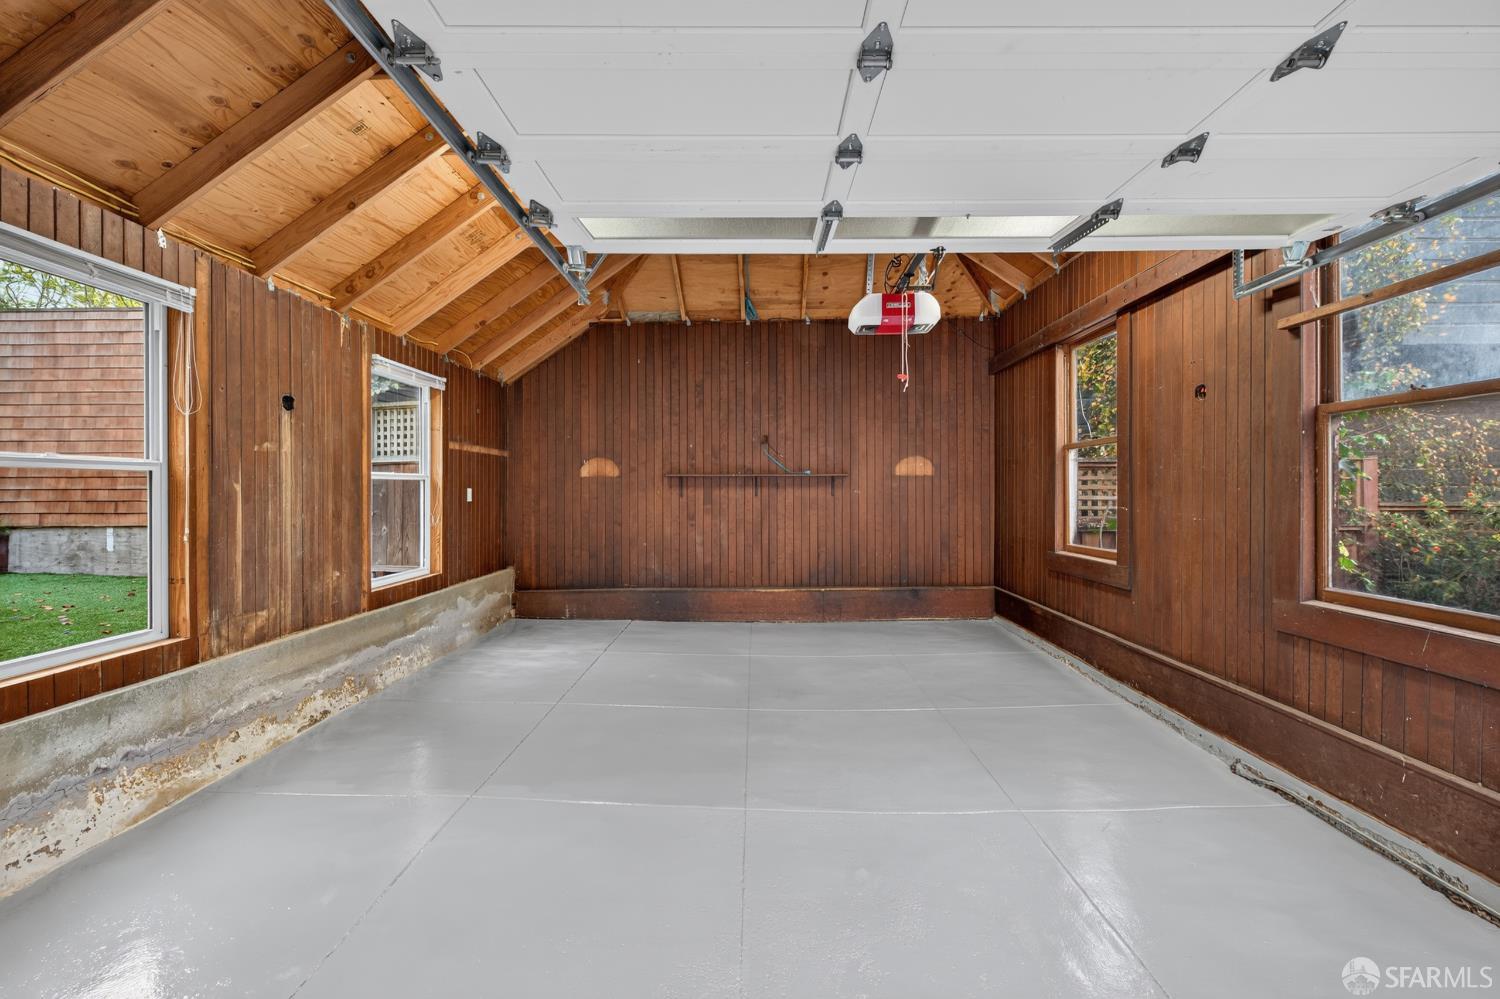
Garage with exposed wood rafters, a smooth concrete floor, and two windows.
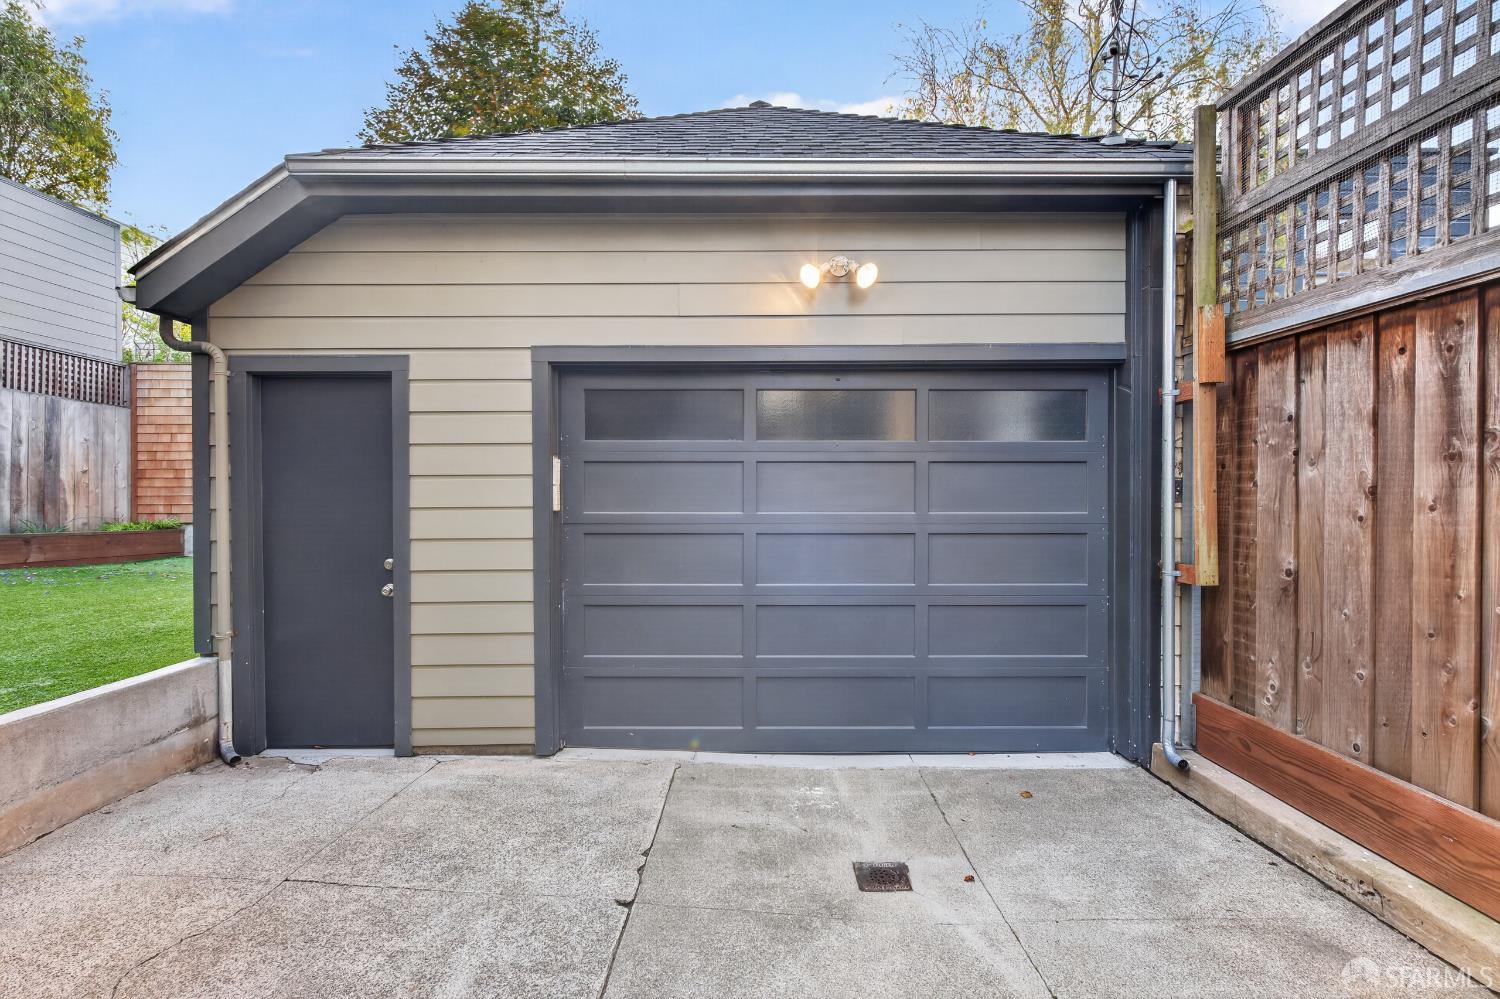
Detached garage with a wide gray door beside a fenced lawn.
Empty garage with a concrete floor, wood-paneled walls, and an open overhead door.
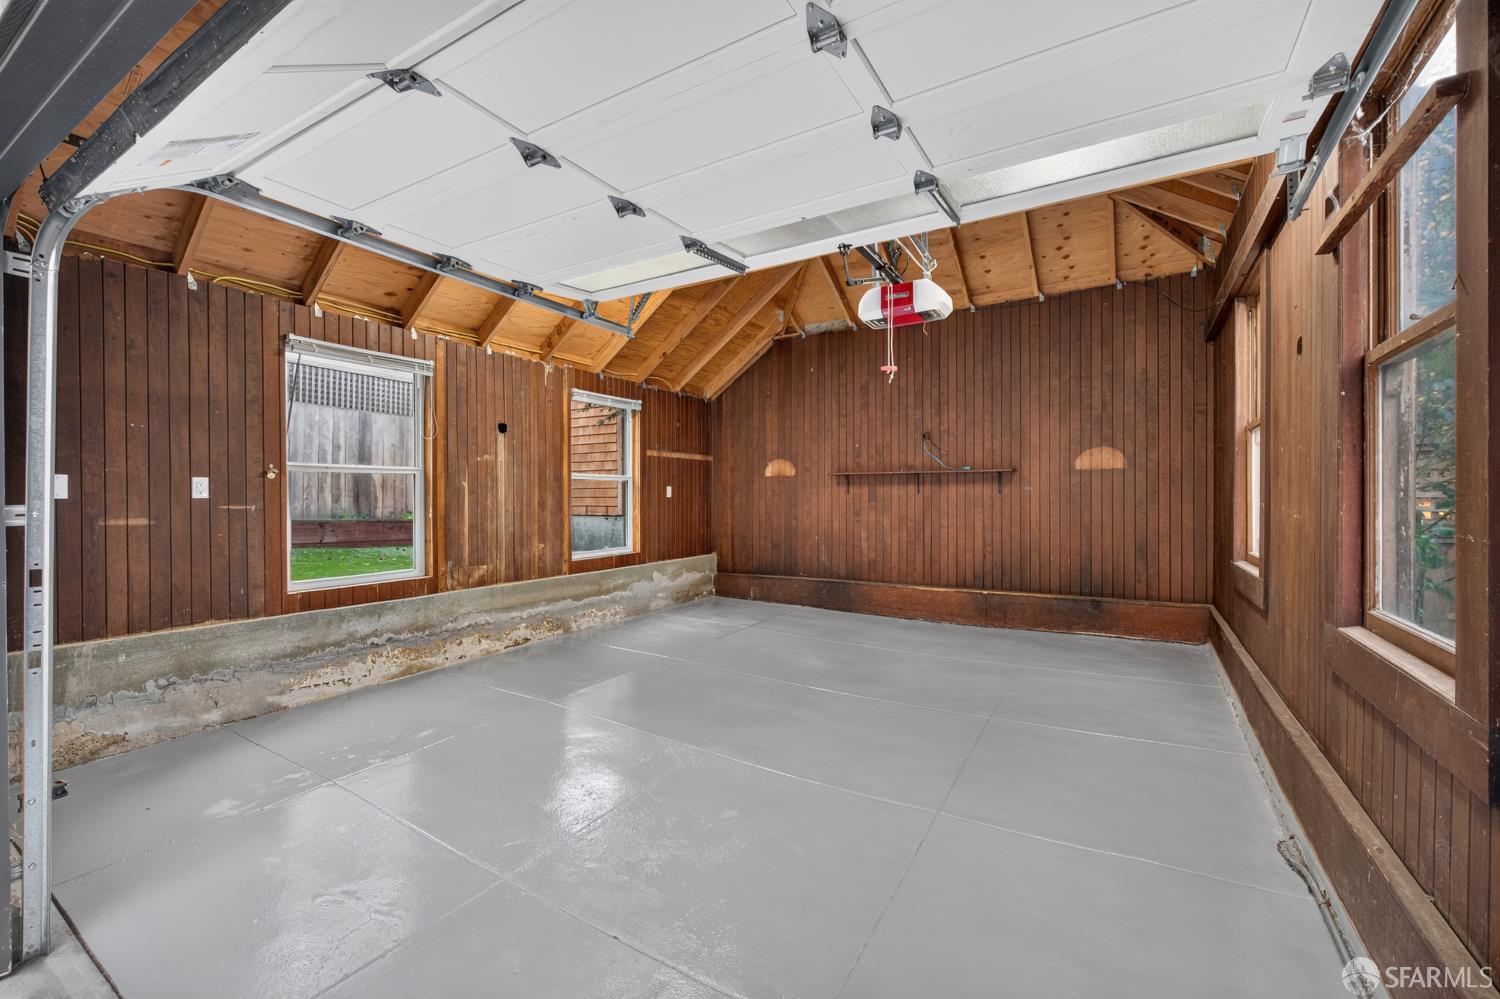
Empty garage with wood-paneled walls, exposed timber ceiling, and concrete floor.
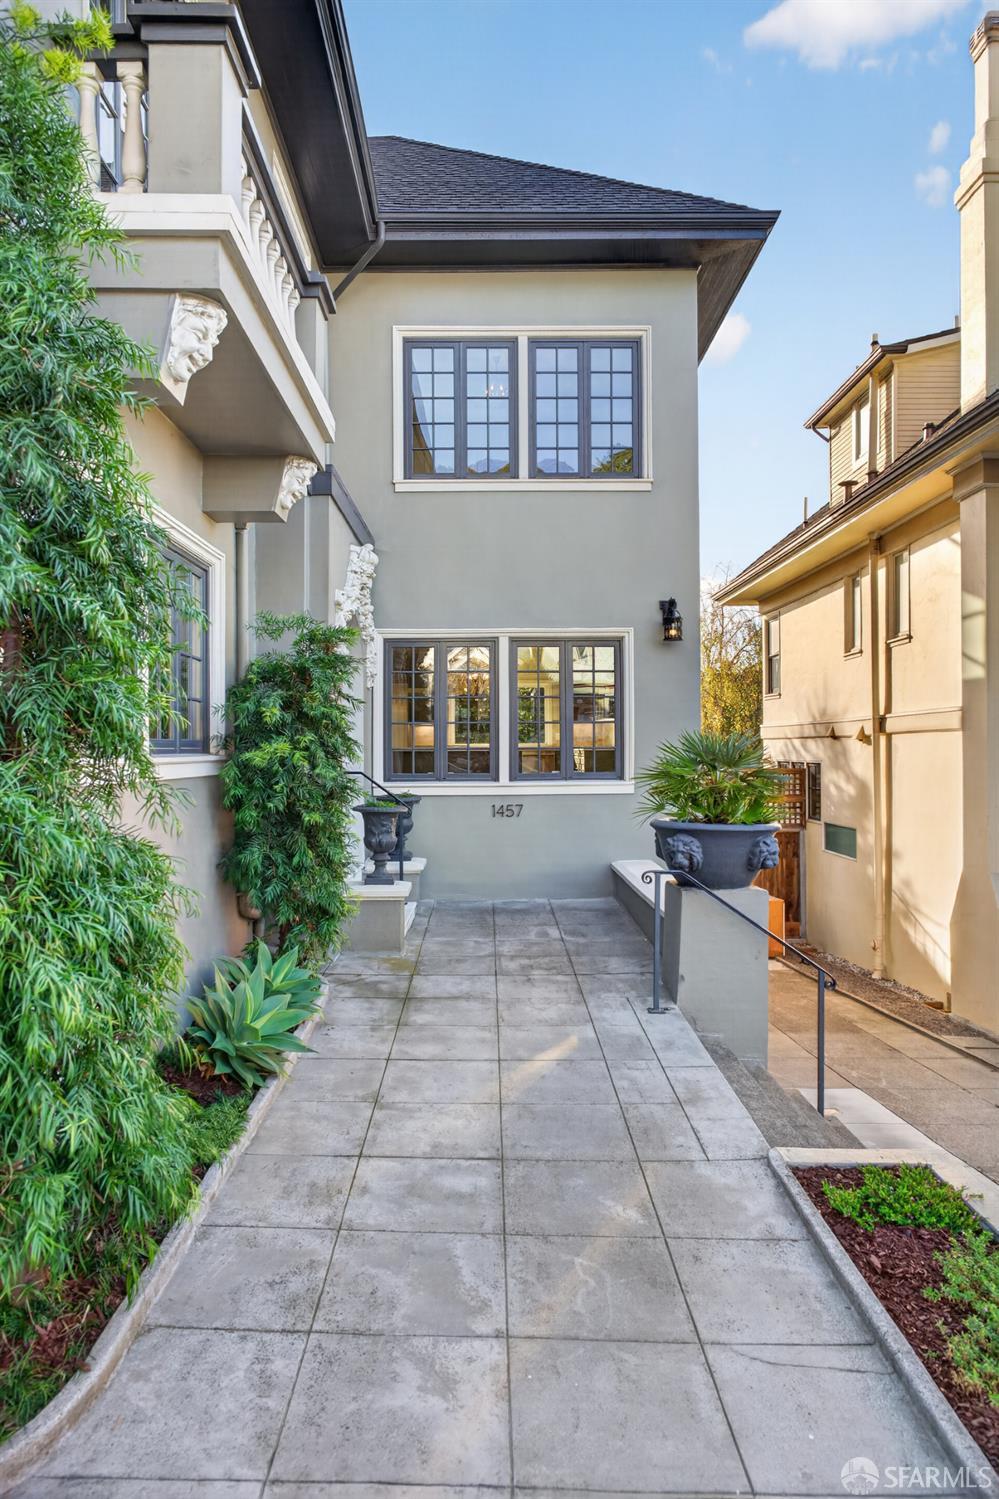
Front entrance of 1457 Masonic Avenue, with a paved walkway, planted borders, and gray facade.
Arched wooden front door framed by ornate white sculptural trim, with urn planters on the steps.
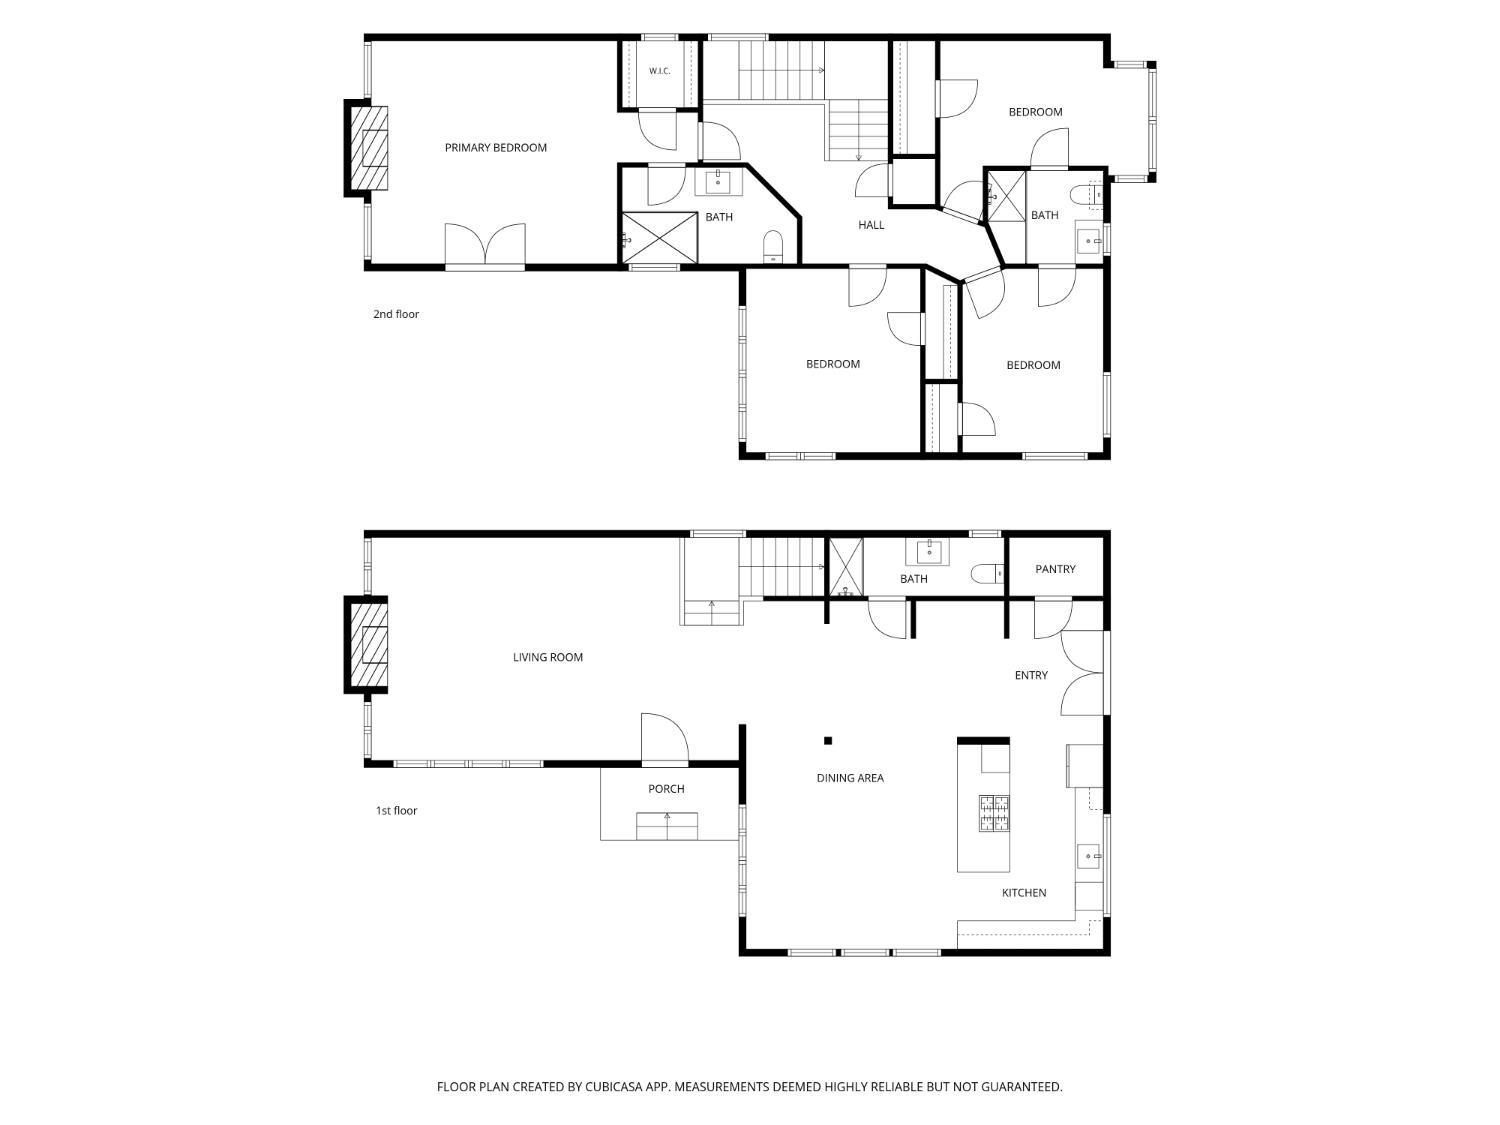
Floor plan showing the first and second floors, with living areas, kitchen, bedrooms, bathrooms, and porch.
SEE ALL PHOTOS
Gray San Francisco home with arched windows, a small balcony, and landscaped entry.
Arched front entry with ornate floral carving, open wooden door, and matching stone planters.
Kitchen with dark gray cabinetry, a large island, professional range, and arched stained-glass windows.
Kitchen with dark wood cabinets, stainless steel appliances, and a large window above the sink.
Kitchen with gray cabinetry, a broad island cooktop, and a large garden-facing window.
Kitchen with dark wood cabinets, a large white island, and stainless steel appliances.
Kitchen with dark gray cabinetry, stainless steel appliances, wood floors, and arched stained-glass windows.
Kitchen with dark cabinetry, a large white island, stainless steel appliances, and a farmhouse sink.
Kitchen with a large range, dark cabinetry, stained-glass windows, and a crystal chandelier.
Open kitchen with dark cabinetry, a large island, and hardwood floors.
Open dining and kitchen area with hardwood floors, stained-glass windows, and a crystal chandelier.
Arched stained-glass window with yellow flowers and green leaves in a white frame.
Open kitchen and living area with dark cabinetry, hardwood floors, and a fireplace.
Living room with a dark ornate fireplace, crystal chandelier, and tall black-framed windows.
Entry hall with hardwood floors, an ornate staircase, and a fireplace beneath a chandelier.
Living room with a decorative fireplace, hardwood floors, and a raised staircase landing.
Fireplace with an ornate dark mantel, blue patterned wallpaper, oval mirror, and crystal chandelier.
Living room with hardwood floors, ornate ceiling, chandelier, and a staircase.
Bathroom with a glass-enclosed subway-tile shower and dark wood vanity against a sage-green wall.
Bathroom with a white-tiled walk-in shower and a white basin on a dark wood vanity.
Entry hall with a curved wooden staircase, wrought-iron railings, and polished hardwood floors.
Living room with a fireplace, arched windows, and French doors opening to a balcony.
Empty living room with dark wood floors, gray walls, and a sculptural chandelier.
Empty room with hardwood floors, a fireplace, arched windows, and glass doors.
Bright tiled bathroom with a glass-enclosed shower, white vanity, and patterned floor.
Bathroom with a wide white vanity, glass shower enclosure, and patterned tile floor.
Empty room with dark hardwood floors, a hanging pendant light, and windows overlooking neighboring homes.
Bright empty room with hardwood floors, wide windows, and an adjoining bathroom.
Empty bedroom with hardwood floors, paneled doors, and an adjoining tiled shower.
Empty bedroom with blue walls, hardwood floors, a walk-in closet, and an adjoining bathroom.
Empty room with gray walls, hardwood floors, two windows, and a mustard pendant light.
Bathroom with a glass shower, black hexagonal tile floor, and dark teal upper walls.
Bathroom with a glass shower, white subway tile, dark vanity, and black hexagonal floor.
Empty room with dark hardwood floors, black-framed windows, and a brass chandelier.
Hallway with dark wood floors, white paneled doors, and a curved passage.
Upper-floor landing with hardwood floors and a black wrought-iron stair railing.
Upstairs landing with hardwood floors, black iron railing, and an arched window above the stairs.
Laundry closet with stacked washer and dryer beside a hardwood-floored hallway.
Basement utility room with a large laundry sink, water heater, and exposed pipes.
Elevated deck with gray plank flooring and wooden railings overlooking neighboring homes.
Enclosed backyard with a broad lawn, raised wooden deck, and flowering garden bed.
Backyard with a broad lawn, raised wooden deck, and detached shed.
Fenced backyard with a broad green lawn, raised flower beds, and a wood-shingled garden wall.
Backyard patio with a raised wooden deck, lawn, and open garage.
Garage with exposed wood rafters, a smooth concrete floor, and two windows.
Detached garage with a wide gray door beside a fenced lawn.
Empty garage with a concrete floor, wood-paneled walls, and an open overhead door.
Empty garage with wood-paneled walls, exposed timber ceiling, and concrete floor.
Front entrance of 1457 Masonic Avenue, with a paved walkway, planted borders, and gray facade.
Arched wooden front door framed by ornate white sculptural trim, with urn planters on the steps.
Floor plan showing the first and second floors, with living areas, kitchen, bedrooms, bathrooms, and porch.
For Lease

1457 Masonic Avenue

1457 Masonic Avenue, San Francisco, CA 94117

$19,800/month
Beautifully updated classic Edwardian in the Buena Vista neighborhood. This character-filled 4BR/3BA home seamlessly blends timeless architectural charm, including beautiful stained glass details, with modern updates and designer touches throughout. Hardwood floors, generous closet space, and abundant storage add to the home's appeal. The main level features a spacious living room, separate dining room, custom chef's kitchen, and full bathroom, with a deck just off the kitchen. All four bedrooms are situated on one level, including a spacious primary bedroom with en-suite bath and two bedrooms connected by a Jack-and-Jill bathroom. The fourth bedroom offers wonderful flexibility as a guest room, home office, or additional living space. Additional highlights include a detached garage offering flexible bonus/hangout space, two large storage rooms, a landscaped backyard with artificial turf and low maintenece garden area, and rare driveway parking for three cars. Ideally located near the Castro, Cole Valley, and Haight-Ashbury neighborhoods, with an abundance of restaurants, cafes, shops, and parks nearby. A wonderful blend of classic San Francisco character, modern comfort, and exceptional convenience.

4
beds

3
baths

2,440 Sq.Ft. LIVING AREA

3,798.43 Sq.Ft. lot

Jodi  Halldorson

Jodi Halldorson

Features & Amenities

Interior

  • total bedrooms4
  • Total bathrooms3
  • full bathrooms3
  • Laundry room Laundry Closet, Upper Level
  • Flooring Marble, Tile, Wood
  • Fireplace Gas, Insert, Living Room
  • APPLIANCES Dishwasher, Disposal, Free-Standing Gas Range, Gas Water Heater, Range Hood, Microwave, Washer/Dryer Stacked

Area & Lot

  • Status For Lease
  • Living Area2,440 Sq.Ft.
  • Total Area2,440 Sq.Ft.
  • Lot Area3,798.43 Sq.Ft.
  • MLS® ID426175424
  • TypeResidential
  • YEAR BUILT1906
  • Architecture StylesEdwardian
  • View DescriptionCity

Exterior

  • STORIES2
  • water SourcePublic
  • lot featuresGarden, Grass Artificial, Landscape Front, Low Maintenance
  • parkingPrivate, Uncovered Parking Space, Tandem, Yes, On Site (Single Family Only)
  • HEAT TYPECentral, Fireplace Insert, Natural Gas
  • sewerPublic Sewer
  • security FeaturesCarbon Monoxide Detector(s), Security Gate, Smoke Detector(s)
  • other exterior FeaturesBalcony

Financial

  • Lease Price$19,800/mo
  • Lease Term 12 MONTHS
Arched front entry with ornate floral carving, open wooden door, and matching stone planters.

Schedule a Showing

I would love to show you this beautiful property. Please select your preferred date and time below. I will be in touch shortly to confirm your appointment.

Schedule a Showing

I would love to show you this beautiful property. Please select your preferred date and time below. I will be in touch shortly to confirm your appointment.

Thank you for your interest in 1457 Masonic Avenue, San Francisco, CA 94117. We are reviewing your request and will be in touch shortly!

Work With Jodi

Hansen Properties has created a streamlined process for buying or selling homes by assembling a team of industry experts to provide a range of services. Let Jodi guide you with your real estate needs, contact her today!

Follow Jodi on Instagram