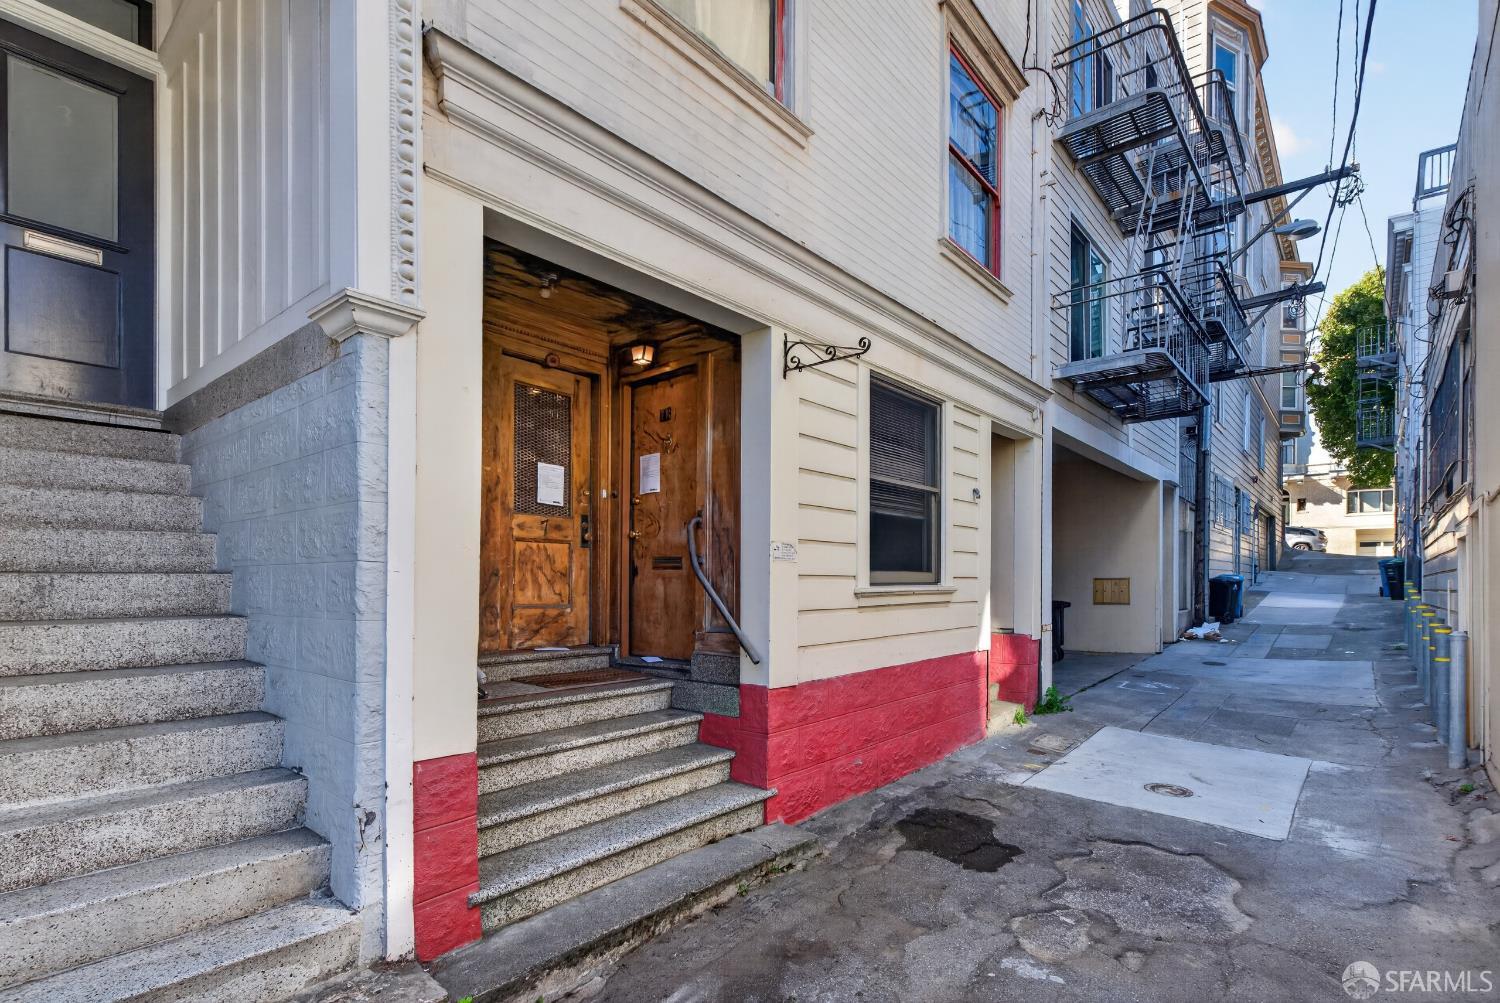



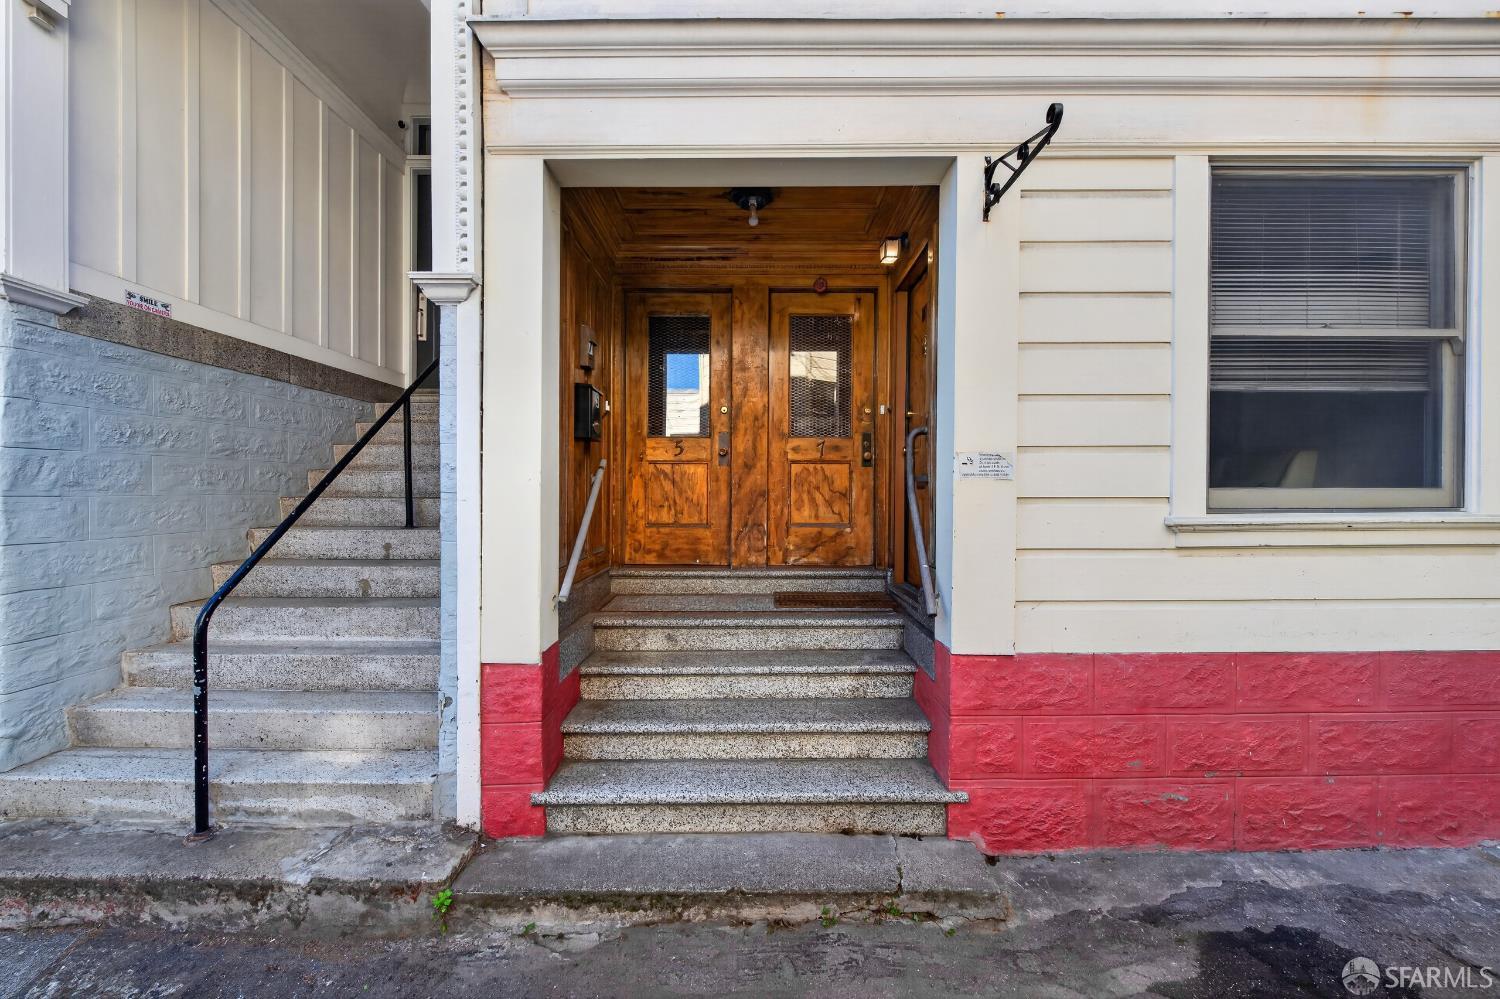
San Francisco apartment building entrance with stone steps, wooden doors, and a narrow alley beside it.
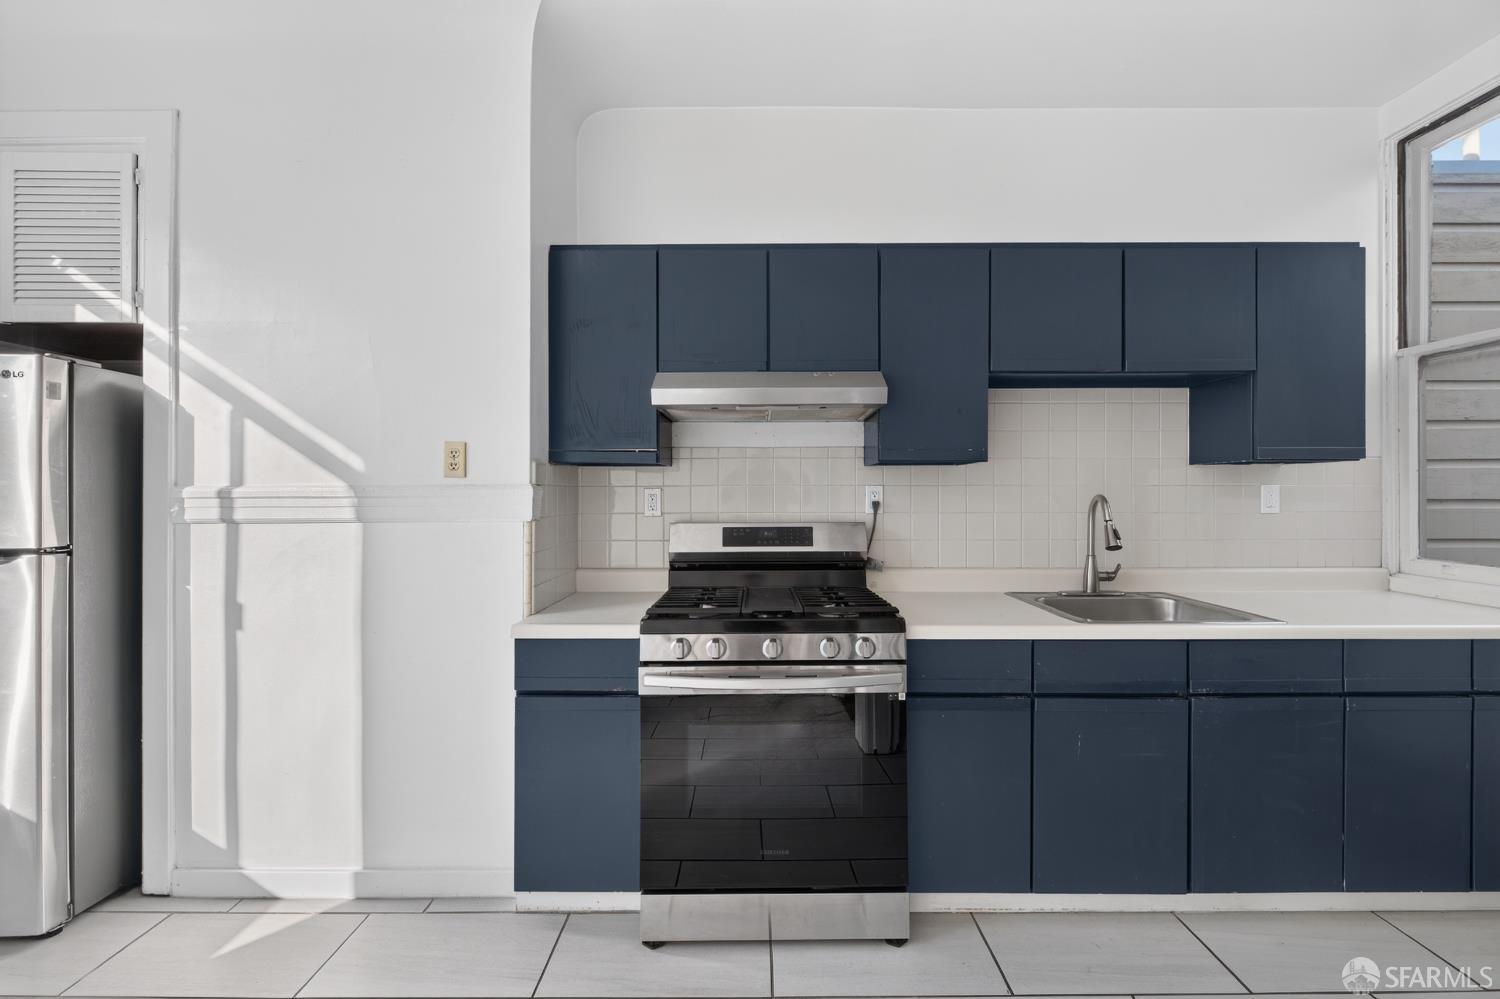
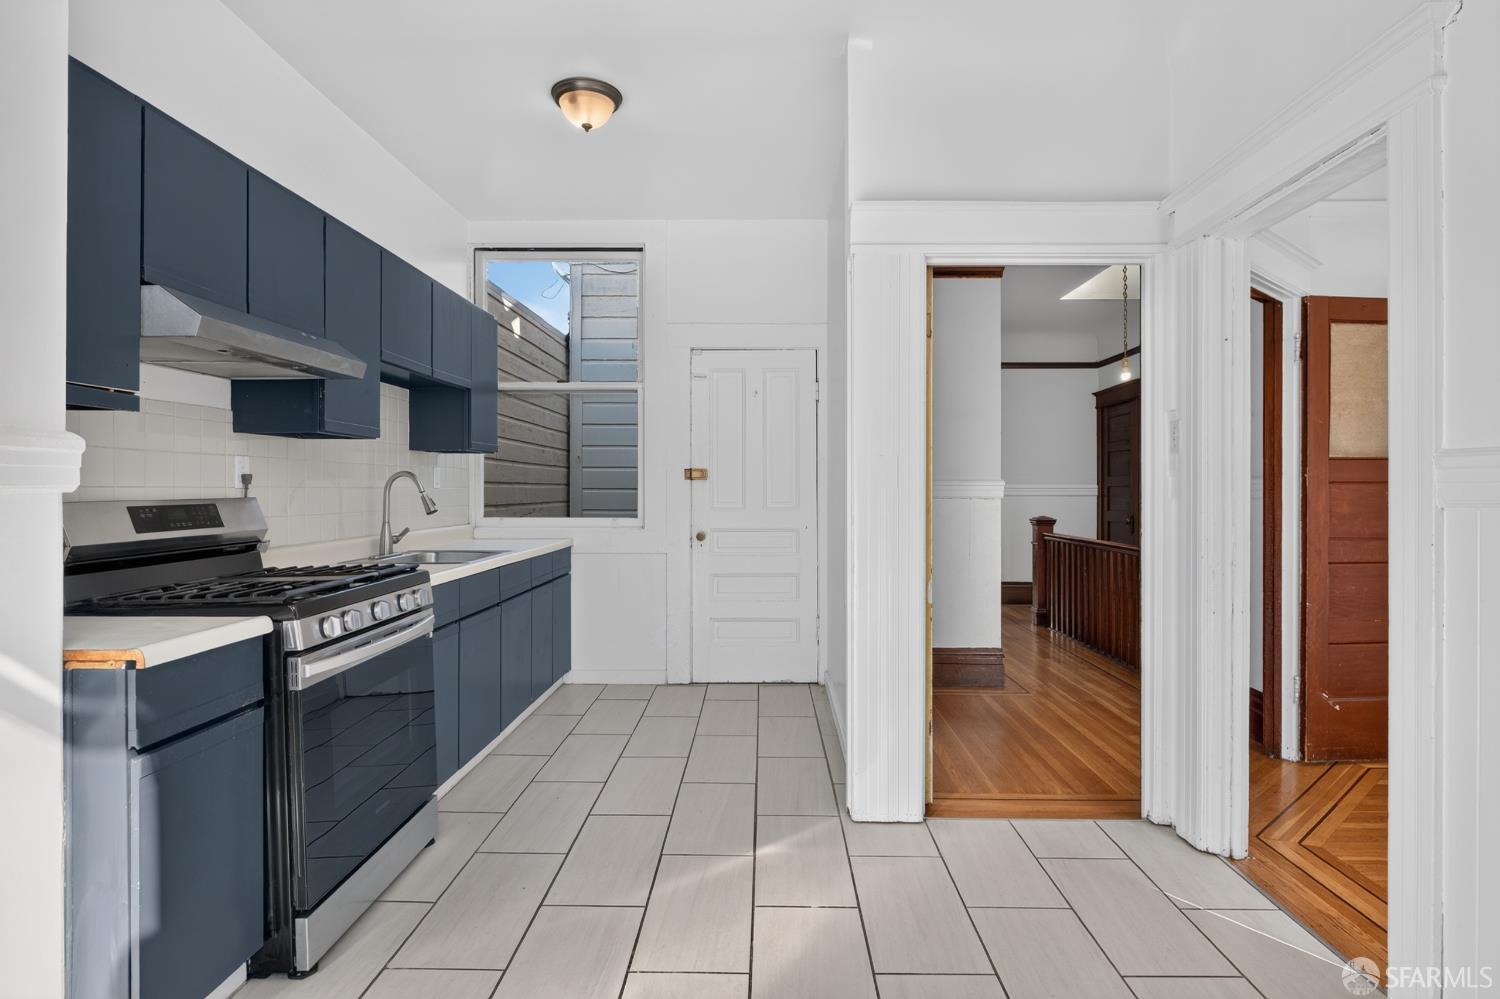
Kitchen with navy cabinets, stainless-steel range, and tiled backsplash.
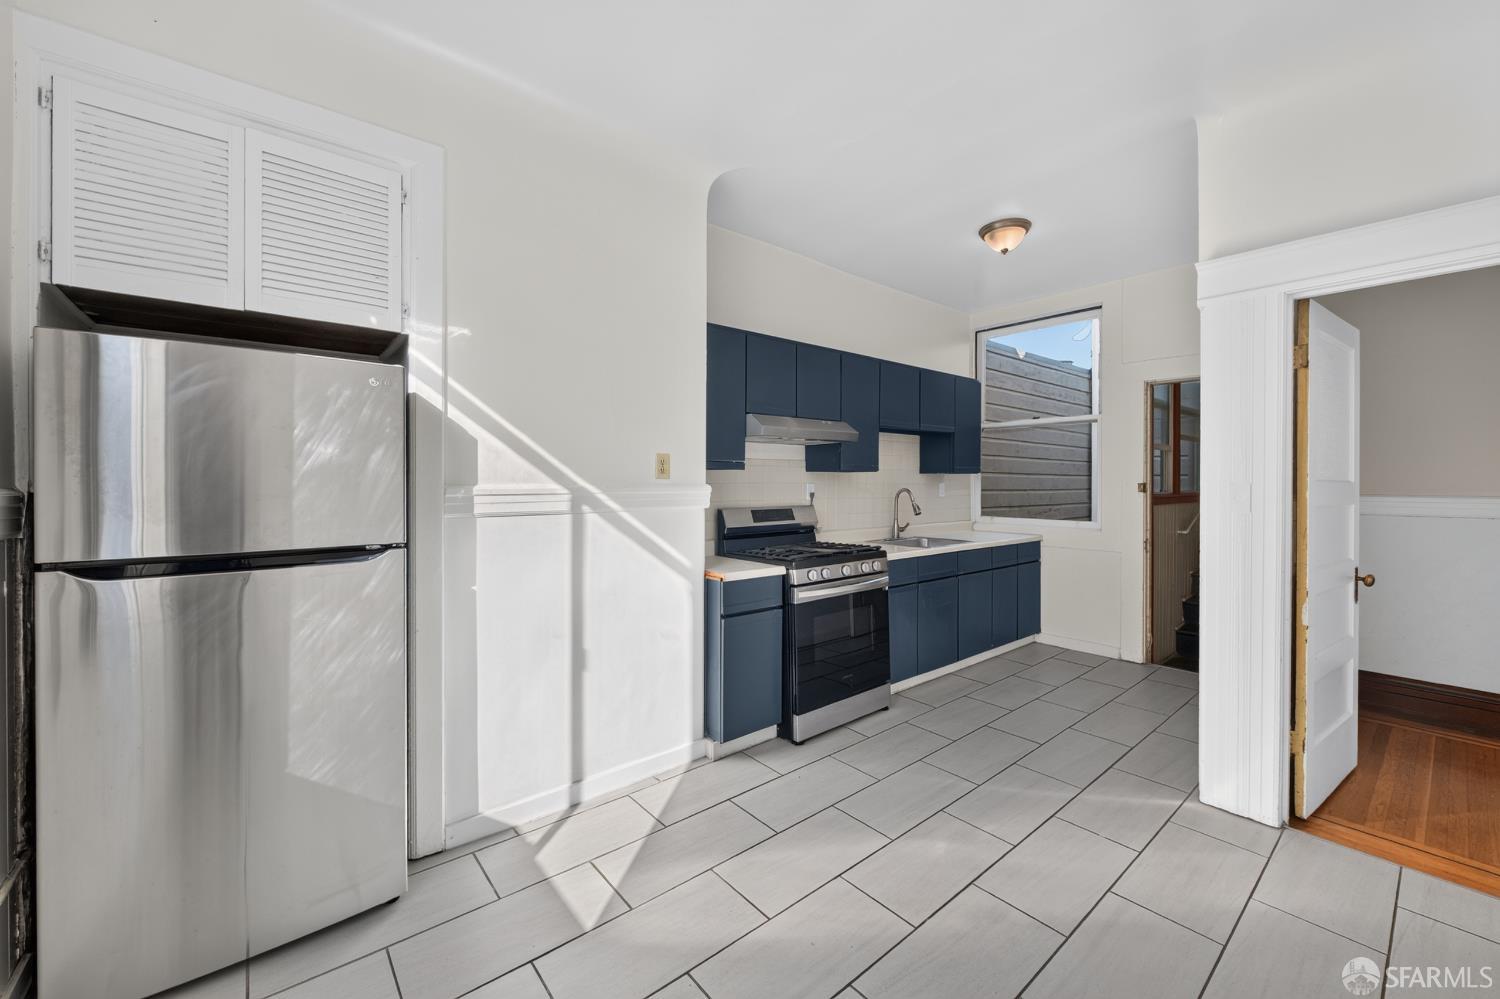
Kitchen with navy cabinets, stainless steel appliances, and large gray floor tiles.
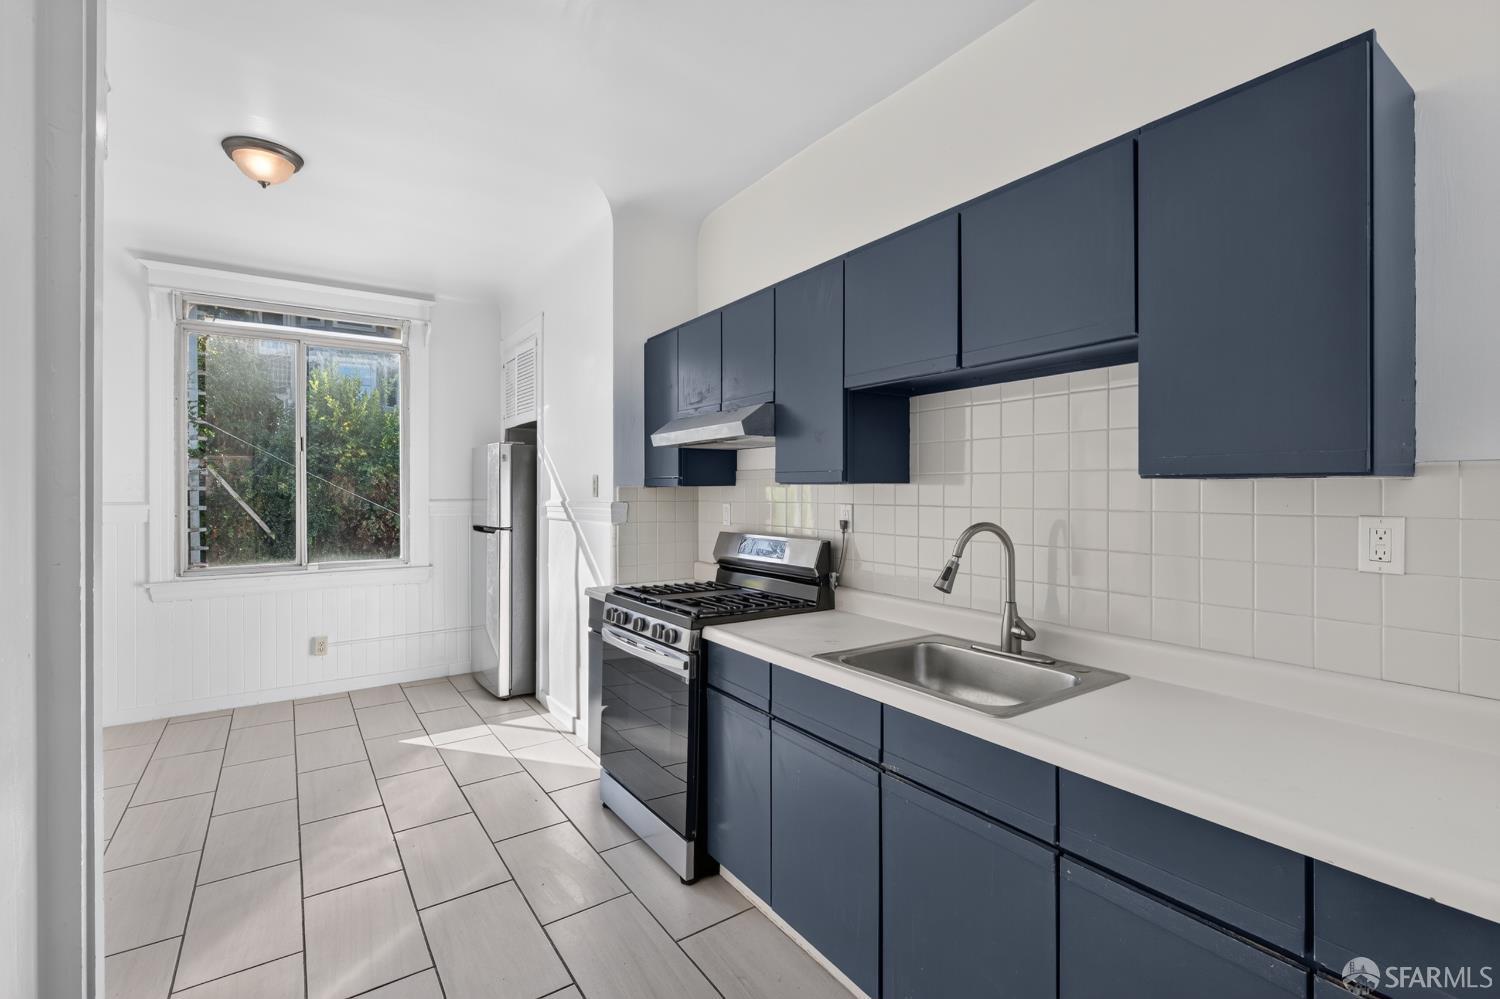
Kitchen with navy cabinets, white tile backsplash, gas range, and a large window.
Kitchen with dark blue cabinets, a stainless gas range, and a tiled floor opening to a wood-floored hall.
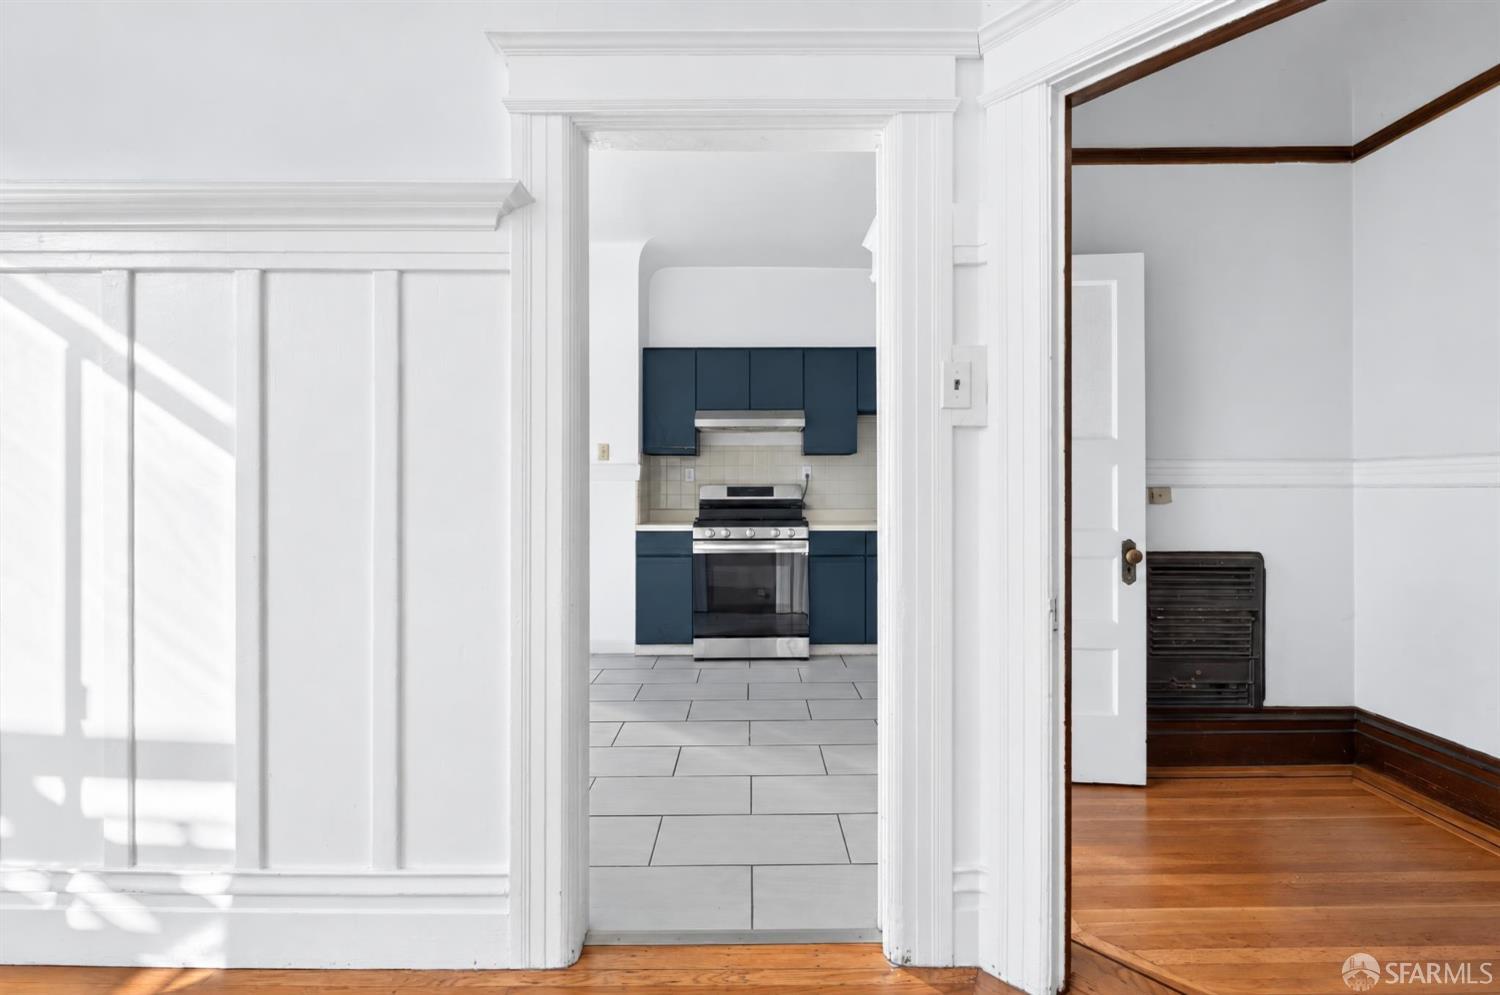
Interior doorway framing a kitchen with dark blue cabinets and a stainless steel range.
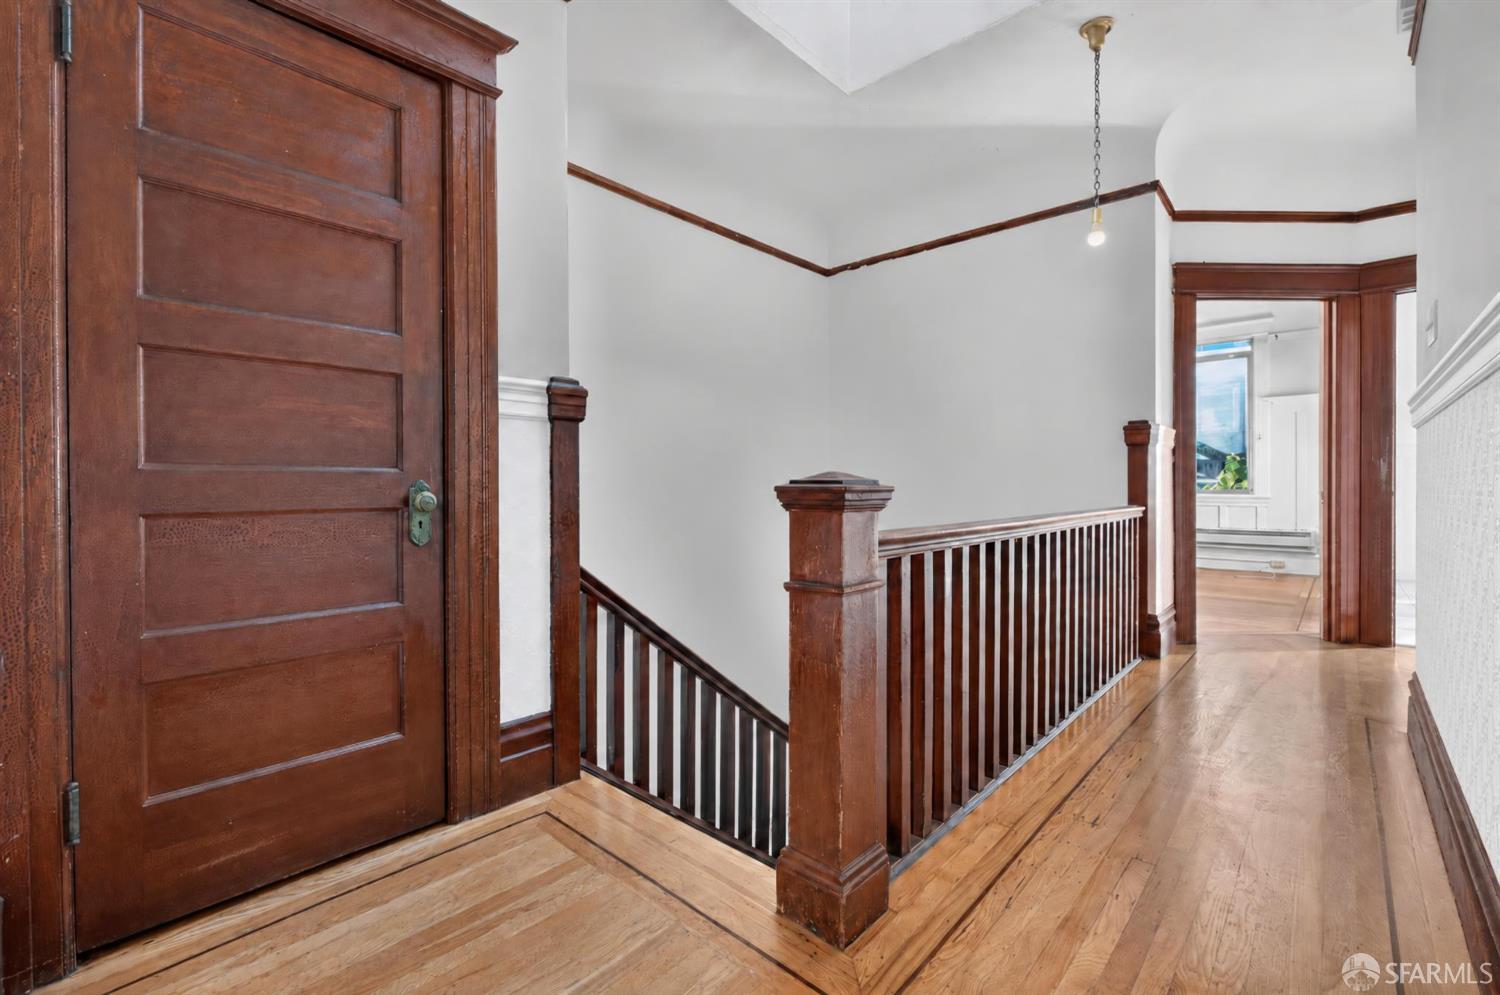
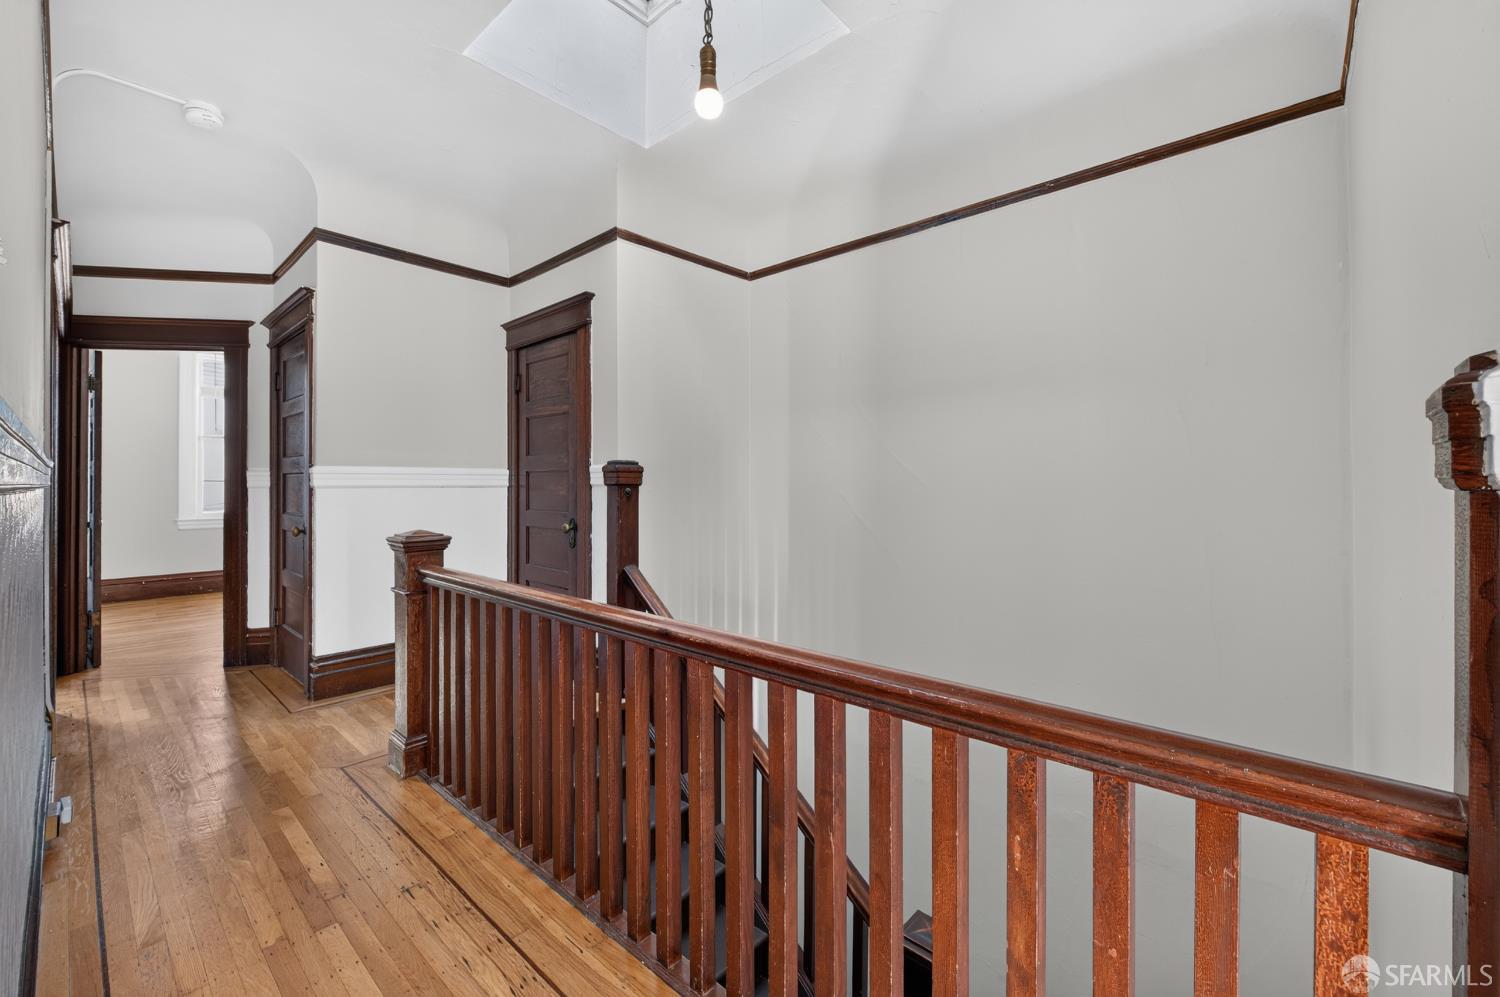
Interior landing with hardwood floors, dark wood trim, and a railing beside the stairs.
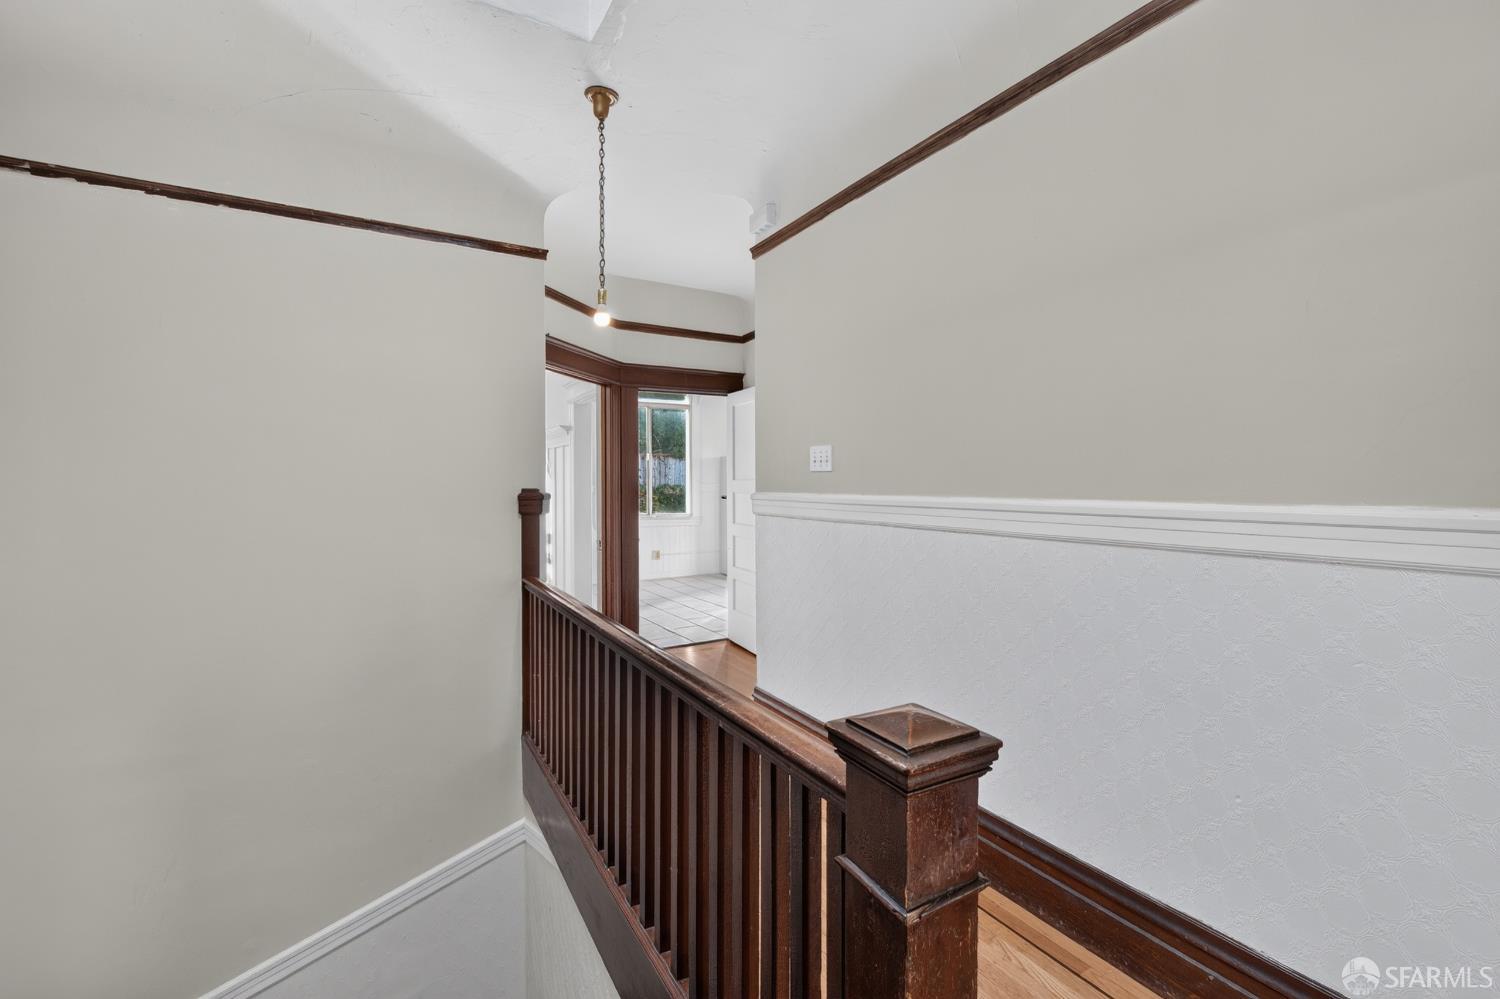
Interior landing with dark wood stair railing, white wainscoting, and a tiled room beyond.
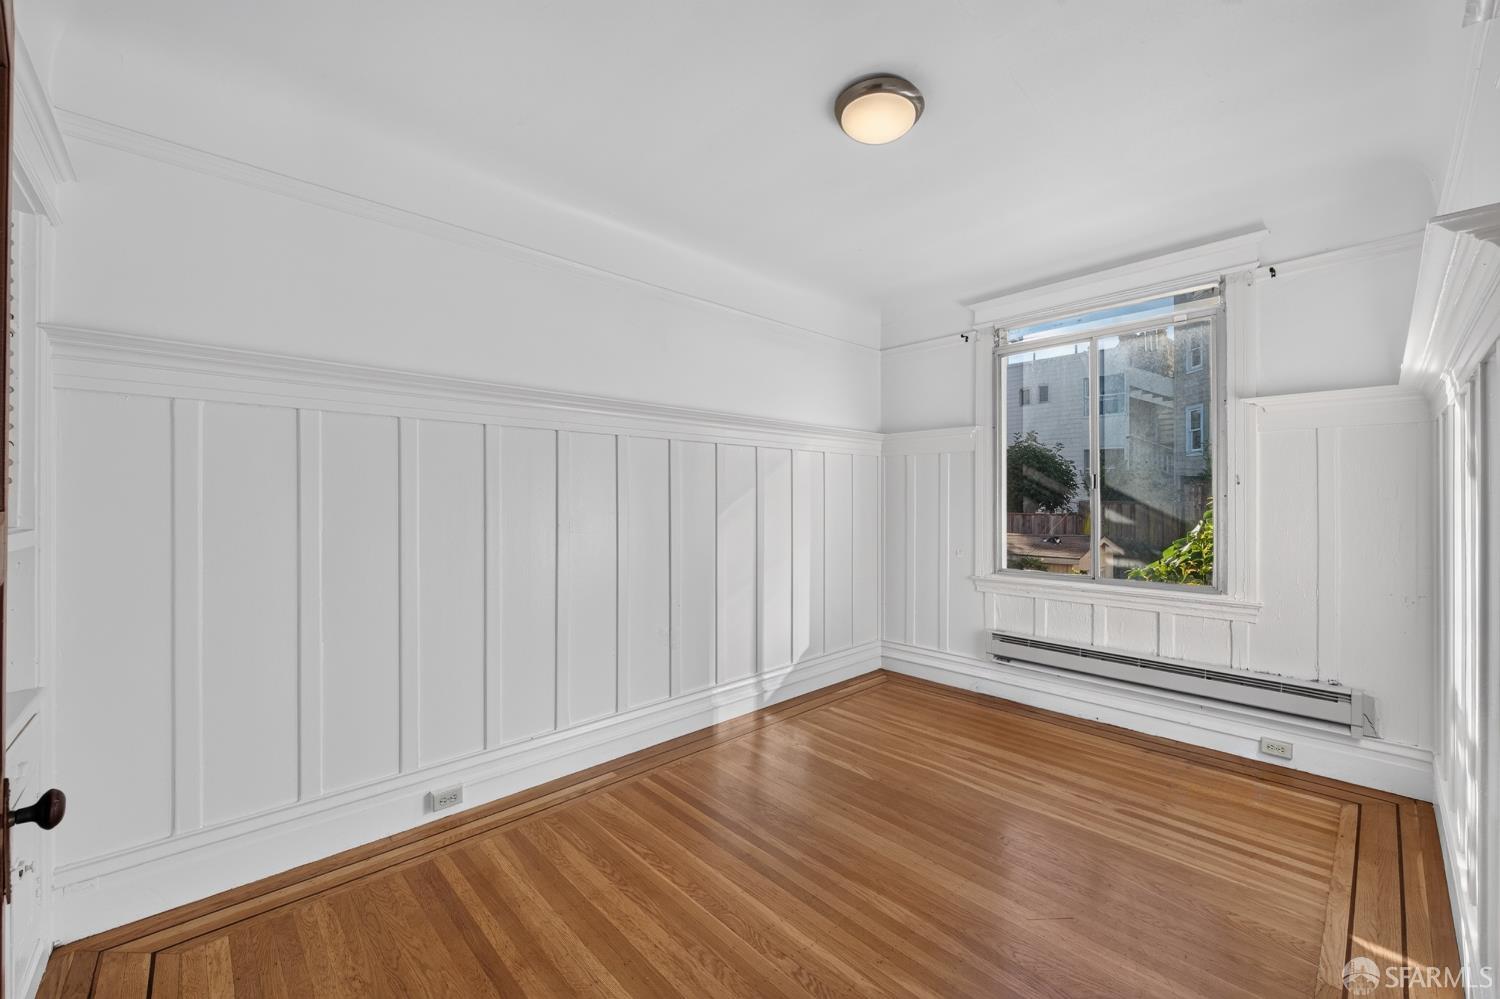
Empty room with white paneled walls, hardwood floors, and a large window.
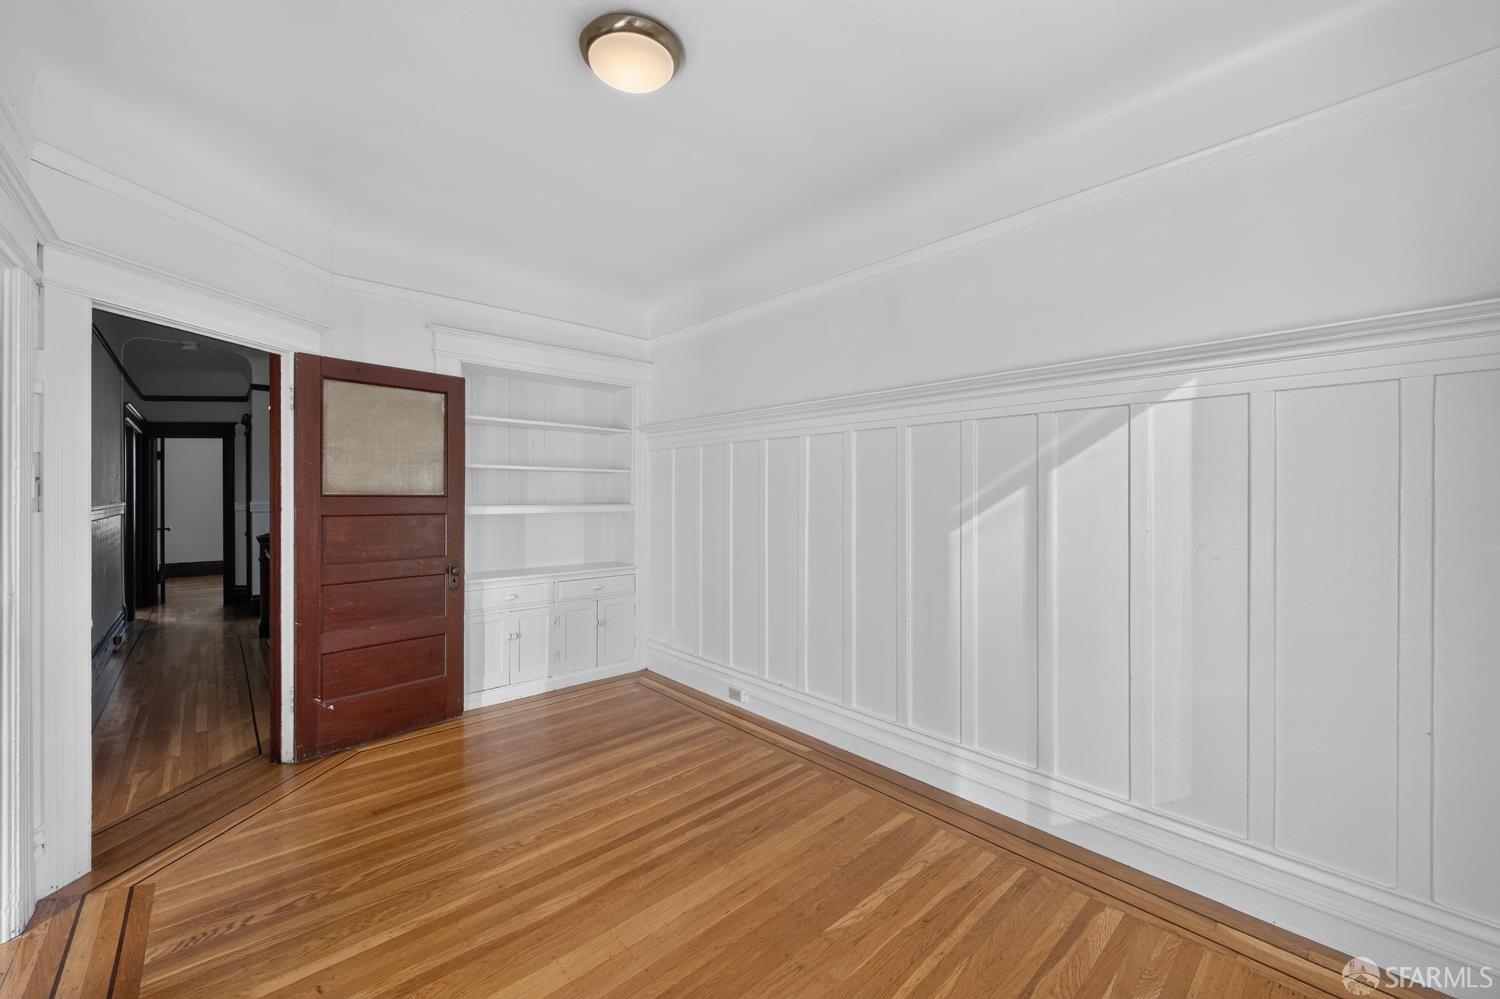
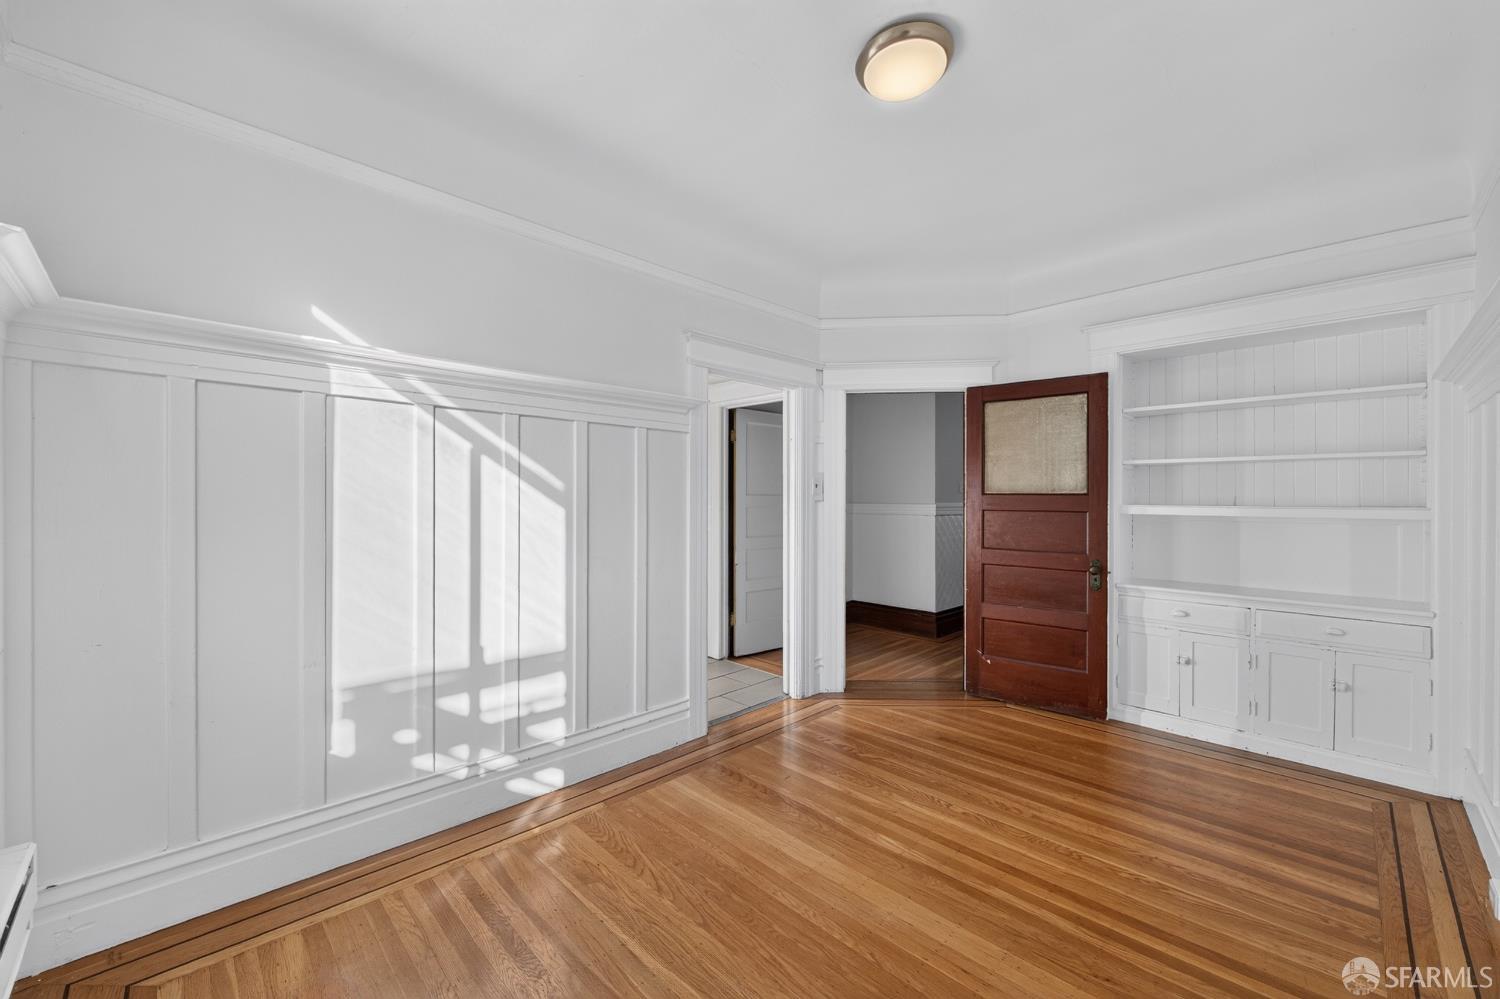
Empty room with hardwood floors, white paneled walls, built-in shelves, and an open wooden door.
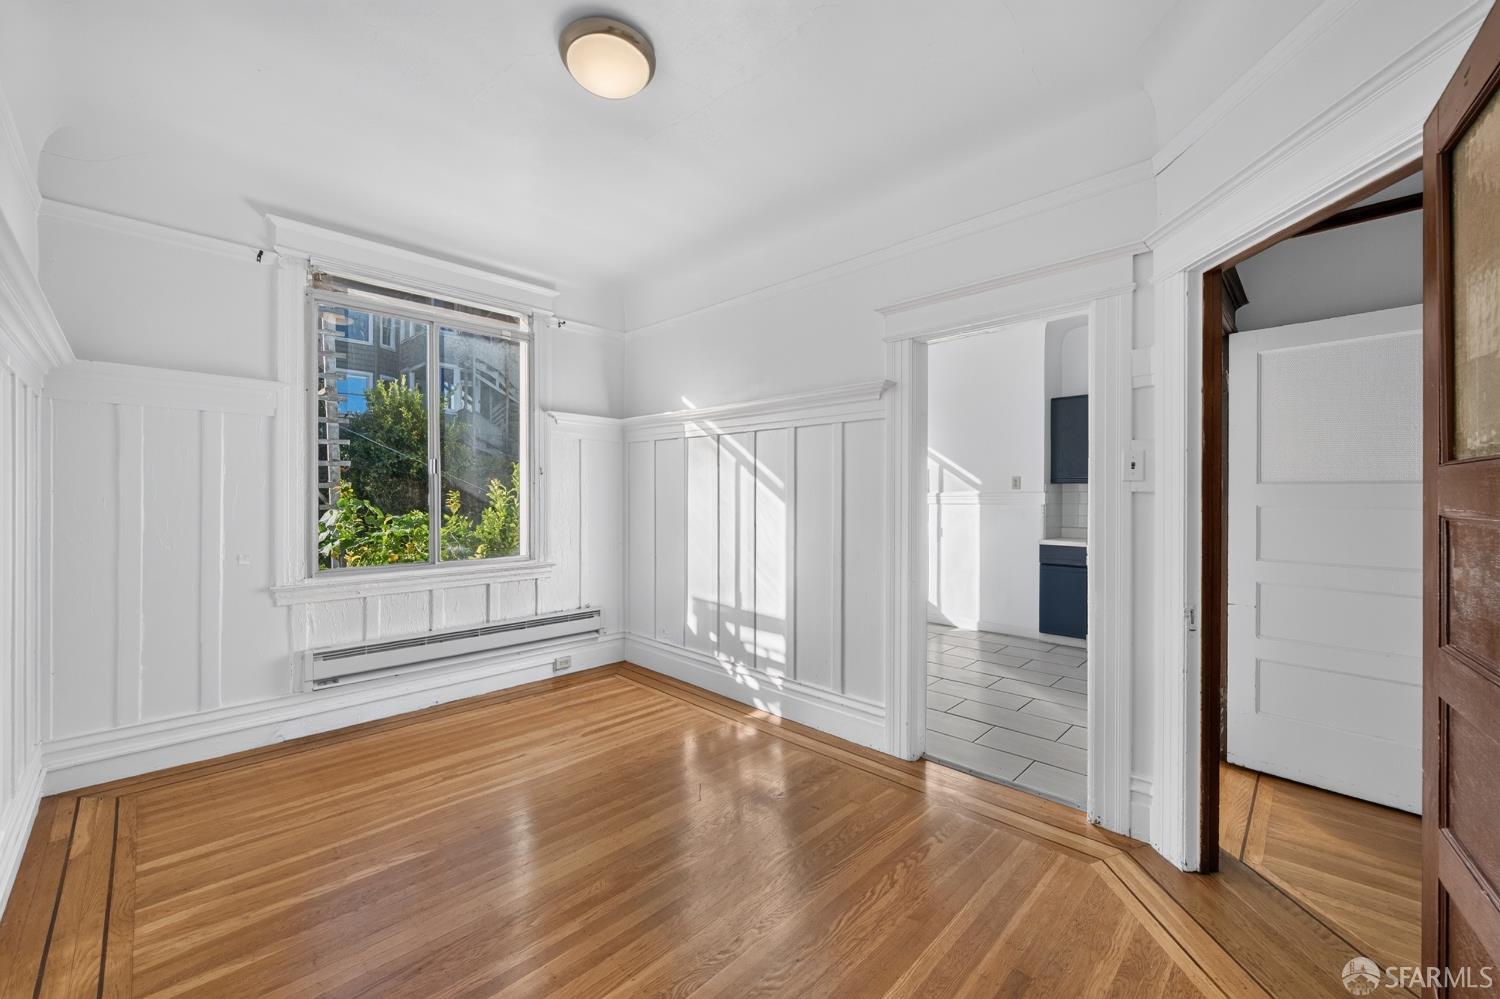
Vacant room with hardwood floors, white paneling, and a window beside an opening to the kitchen.
Upper-floor landing with a dark wood railing, hardwood floors, and paneled doors.
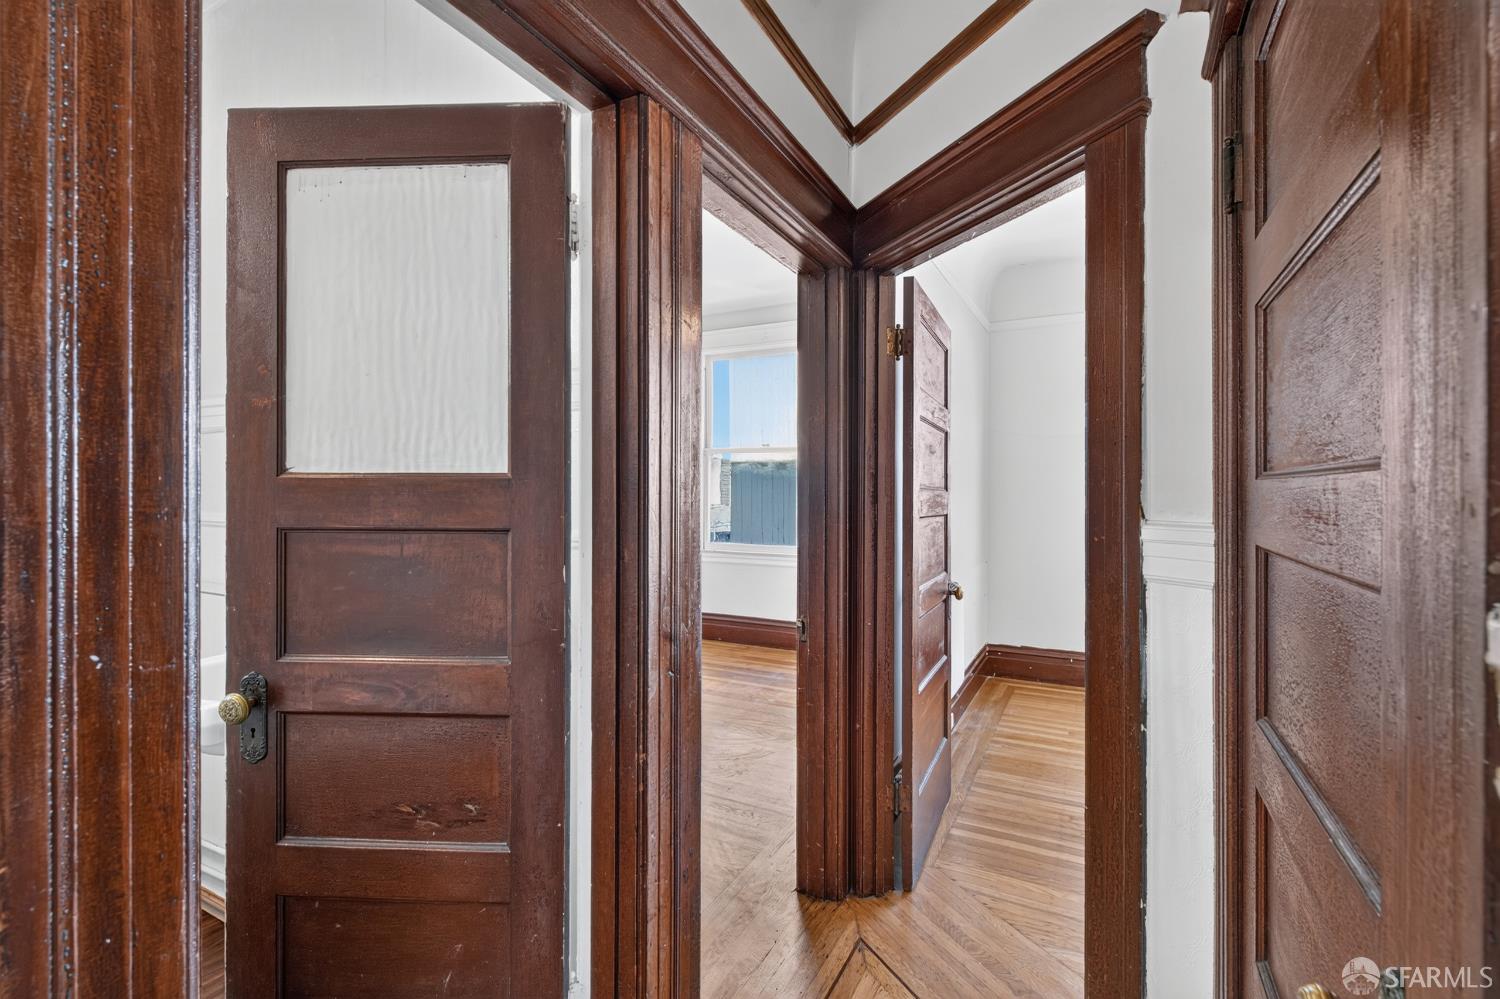
Interior hallway with dark wood doors, ornate trim, and hardwood floors.
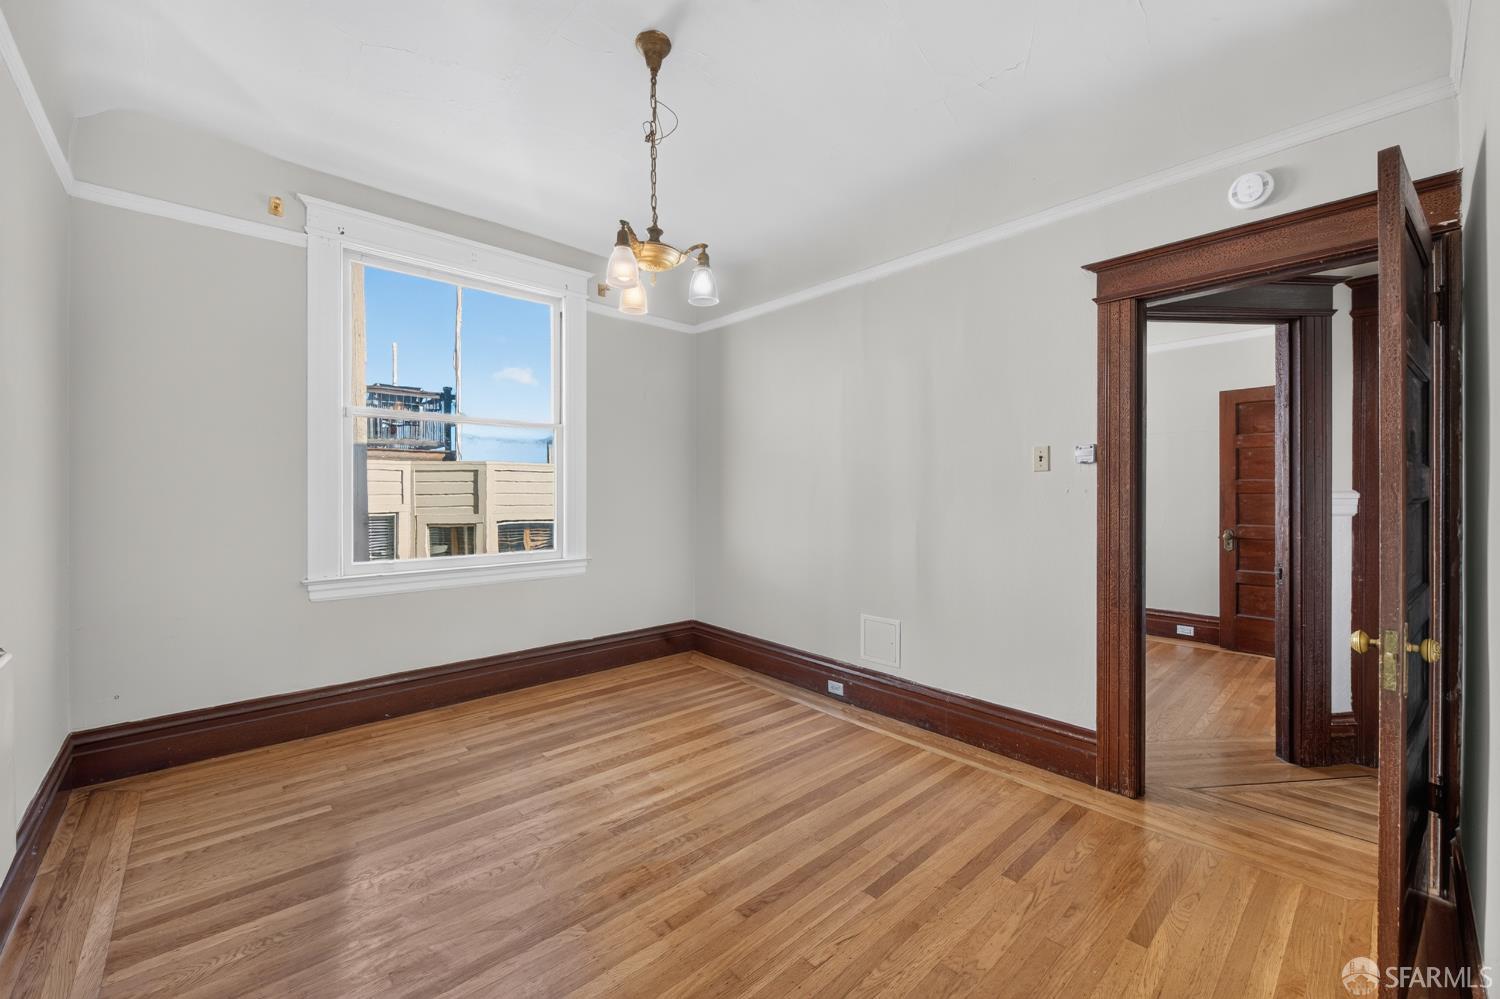
Empty room with hardwood floors, dark wood trim, an open paneled door, and a large window.
Empty room with hardwood floors, a large window, and ornate dark wood trim.
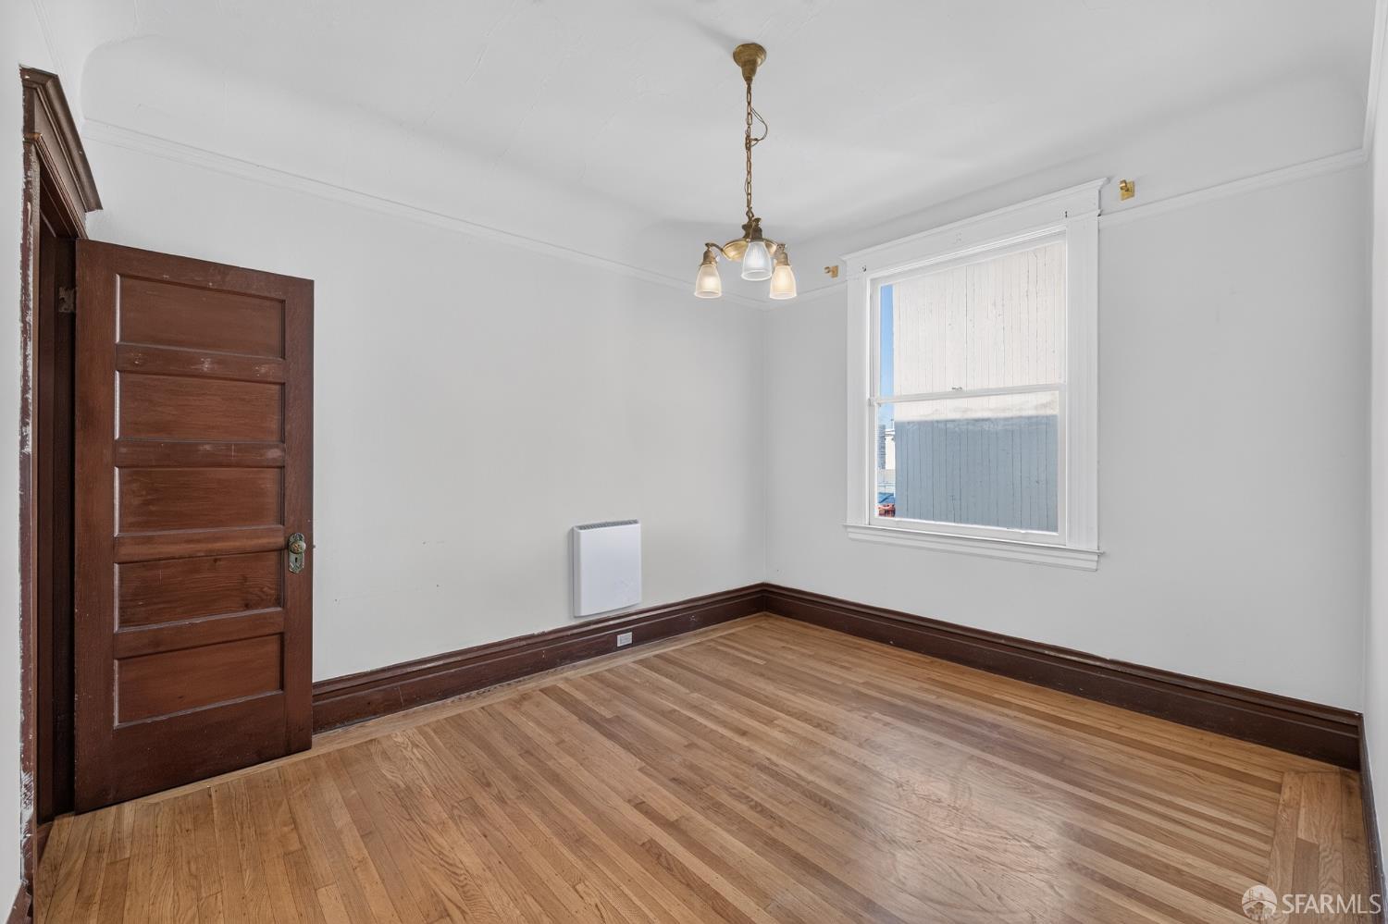
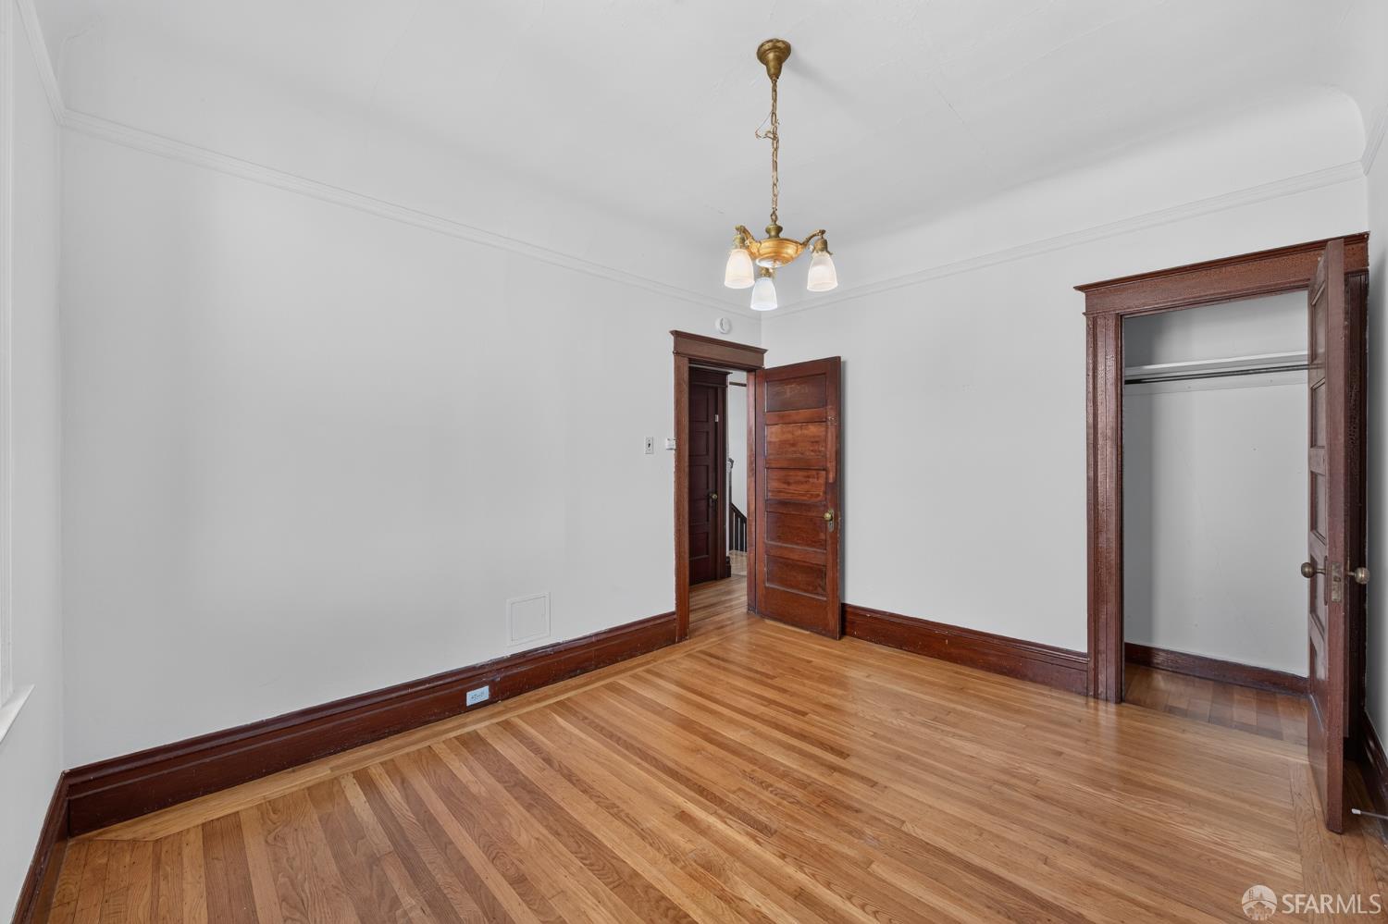
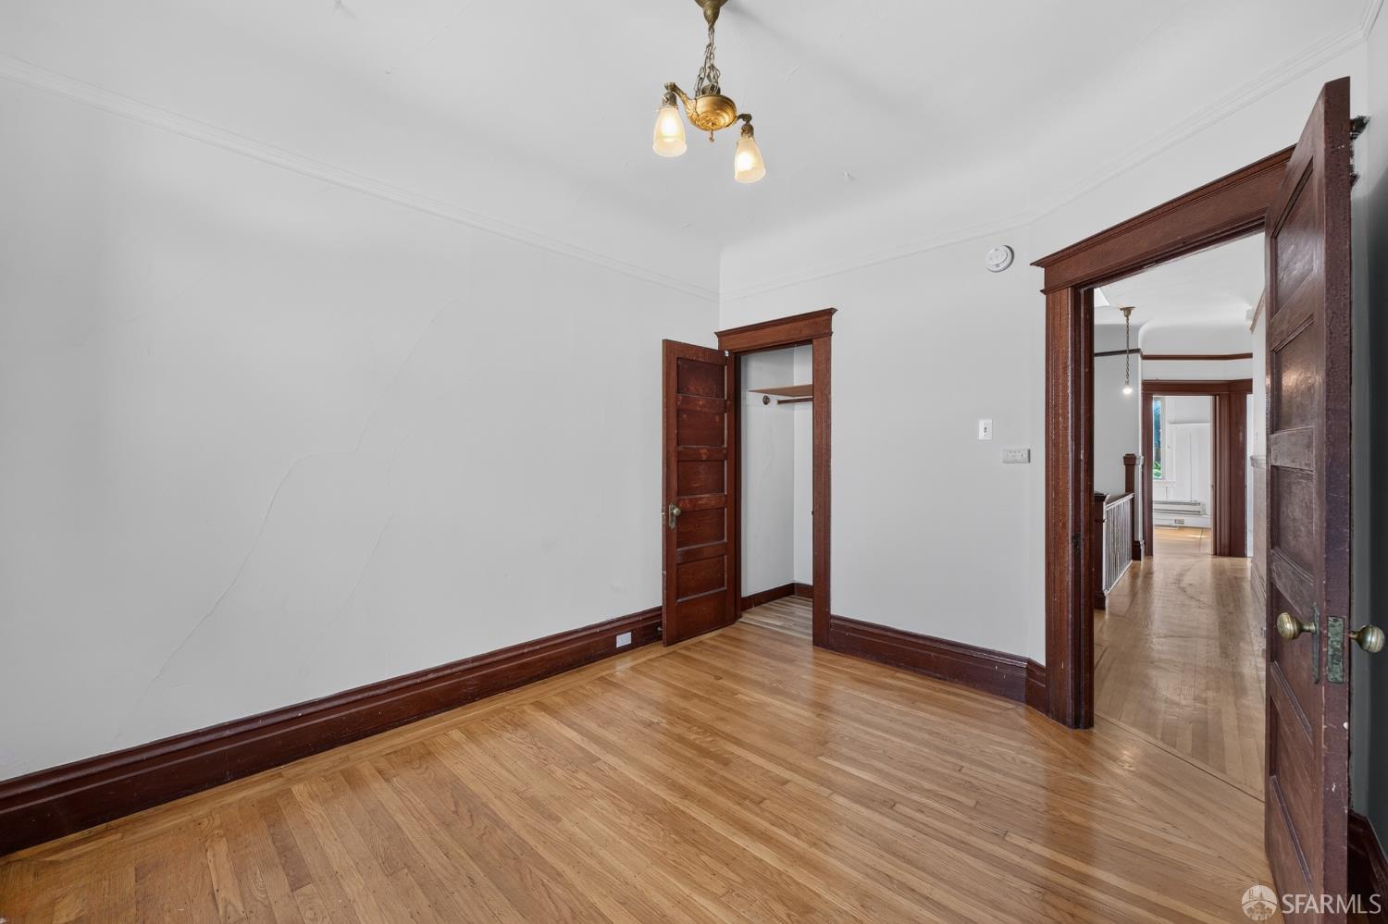
Empty room with hardwood floors, dark wood trim, a closet, and a brass chandelier.
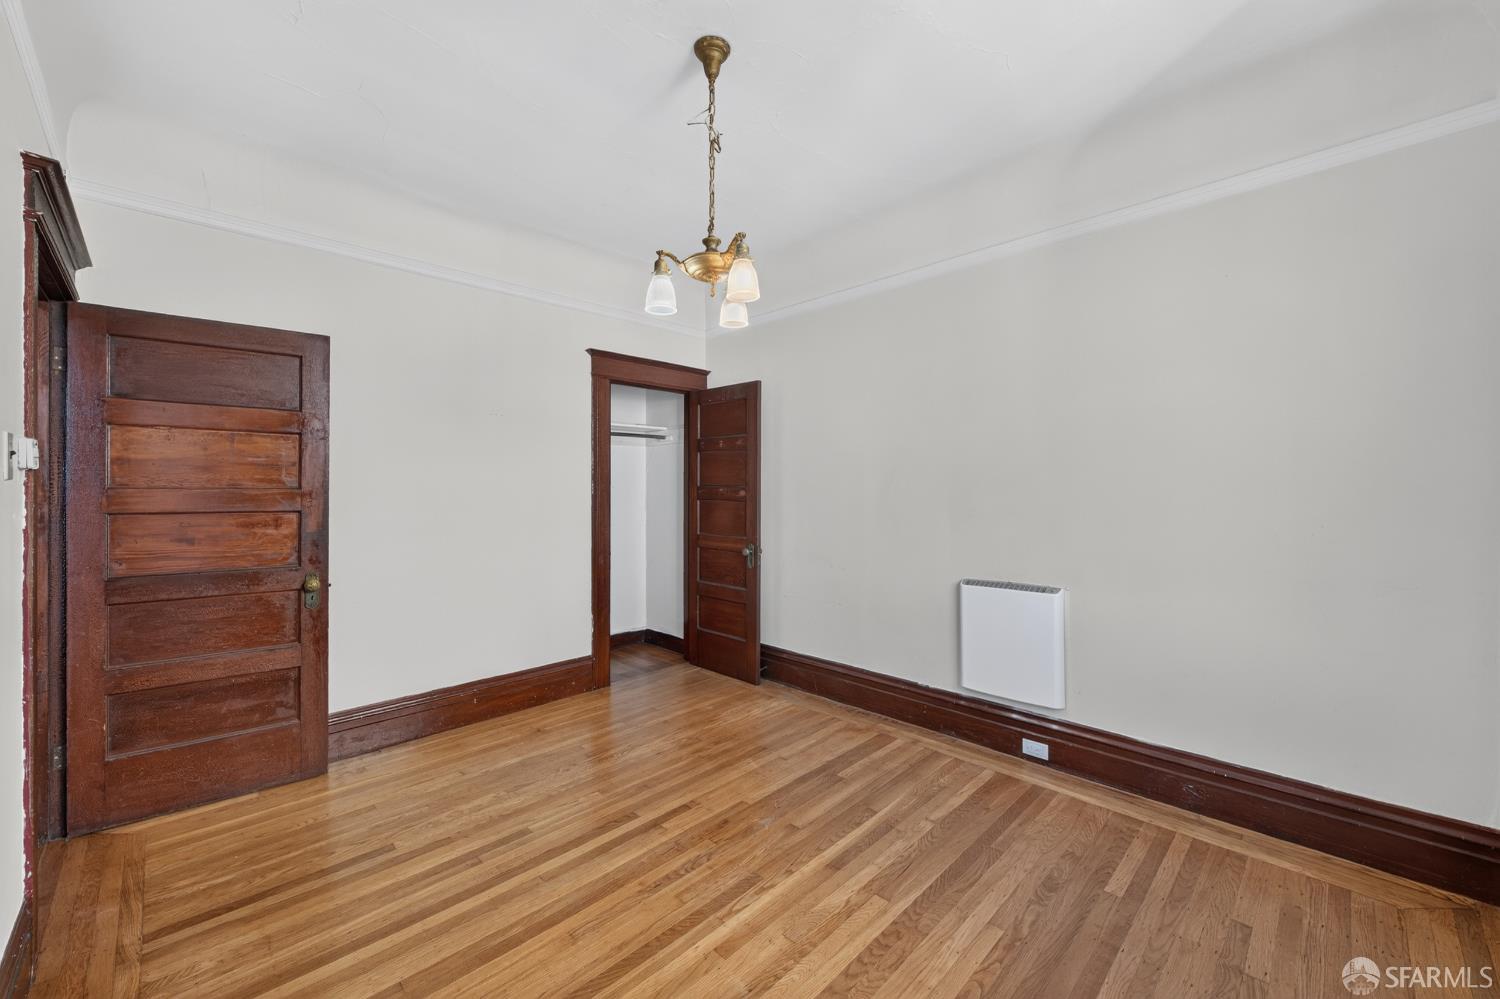
Empty room with hardwood floors, dark wood trim, and a ceiling chandelier.
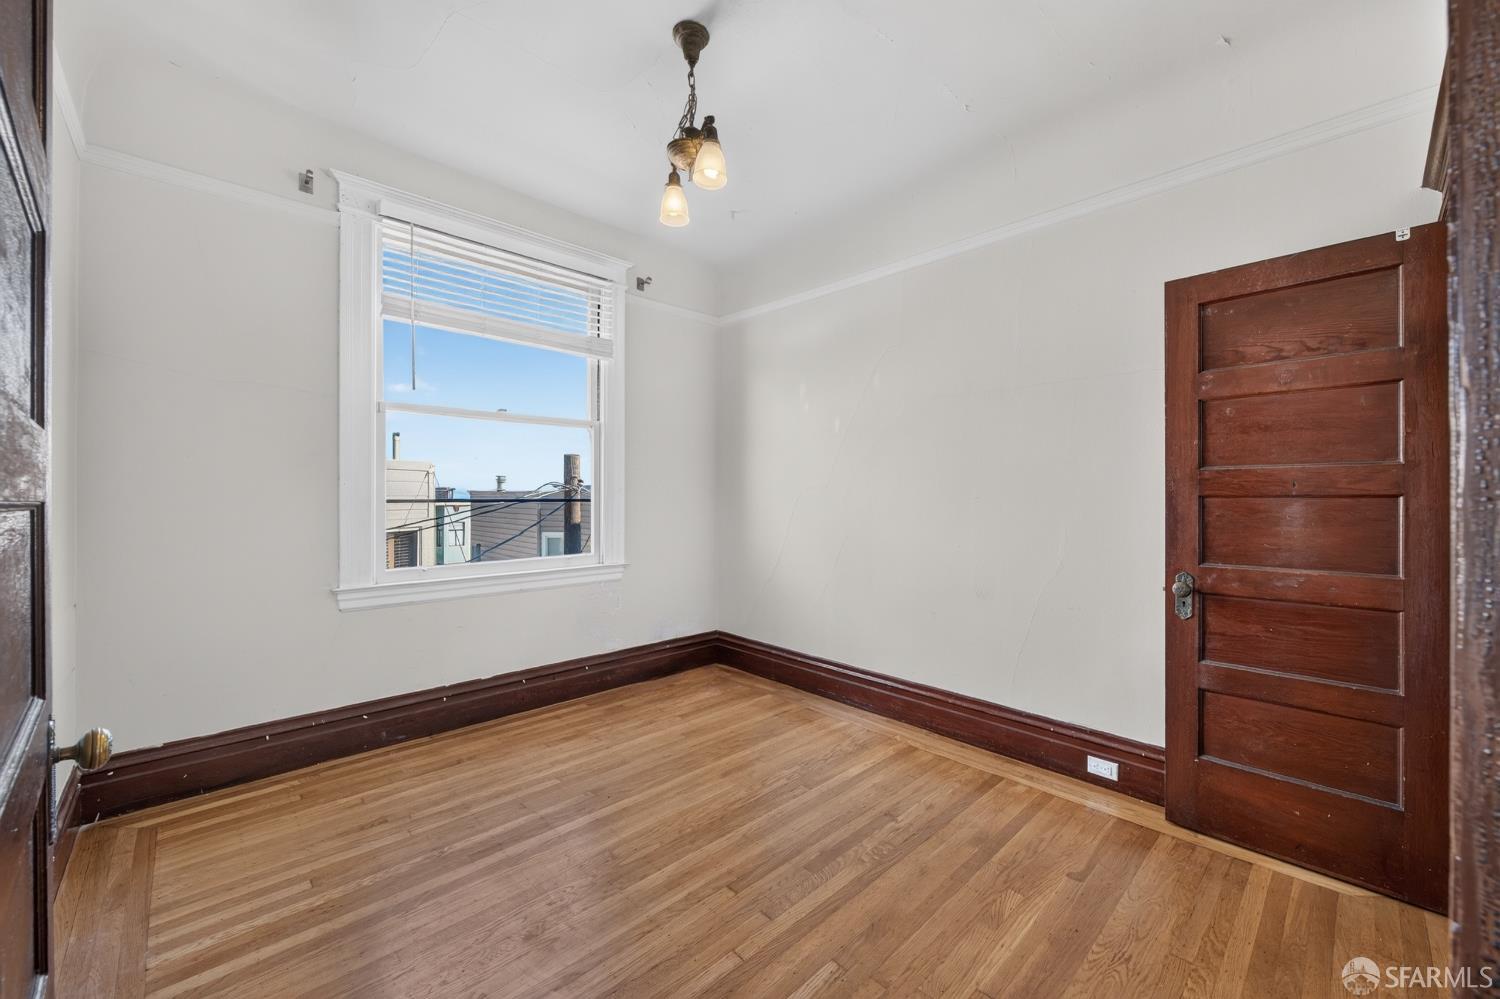
Empty room with hardwood floors, dark wood trim, and a window with blinds.
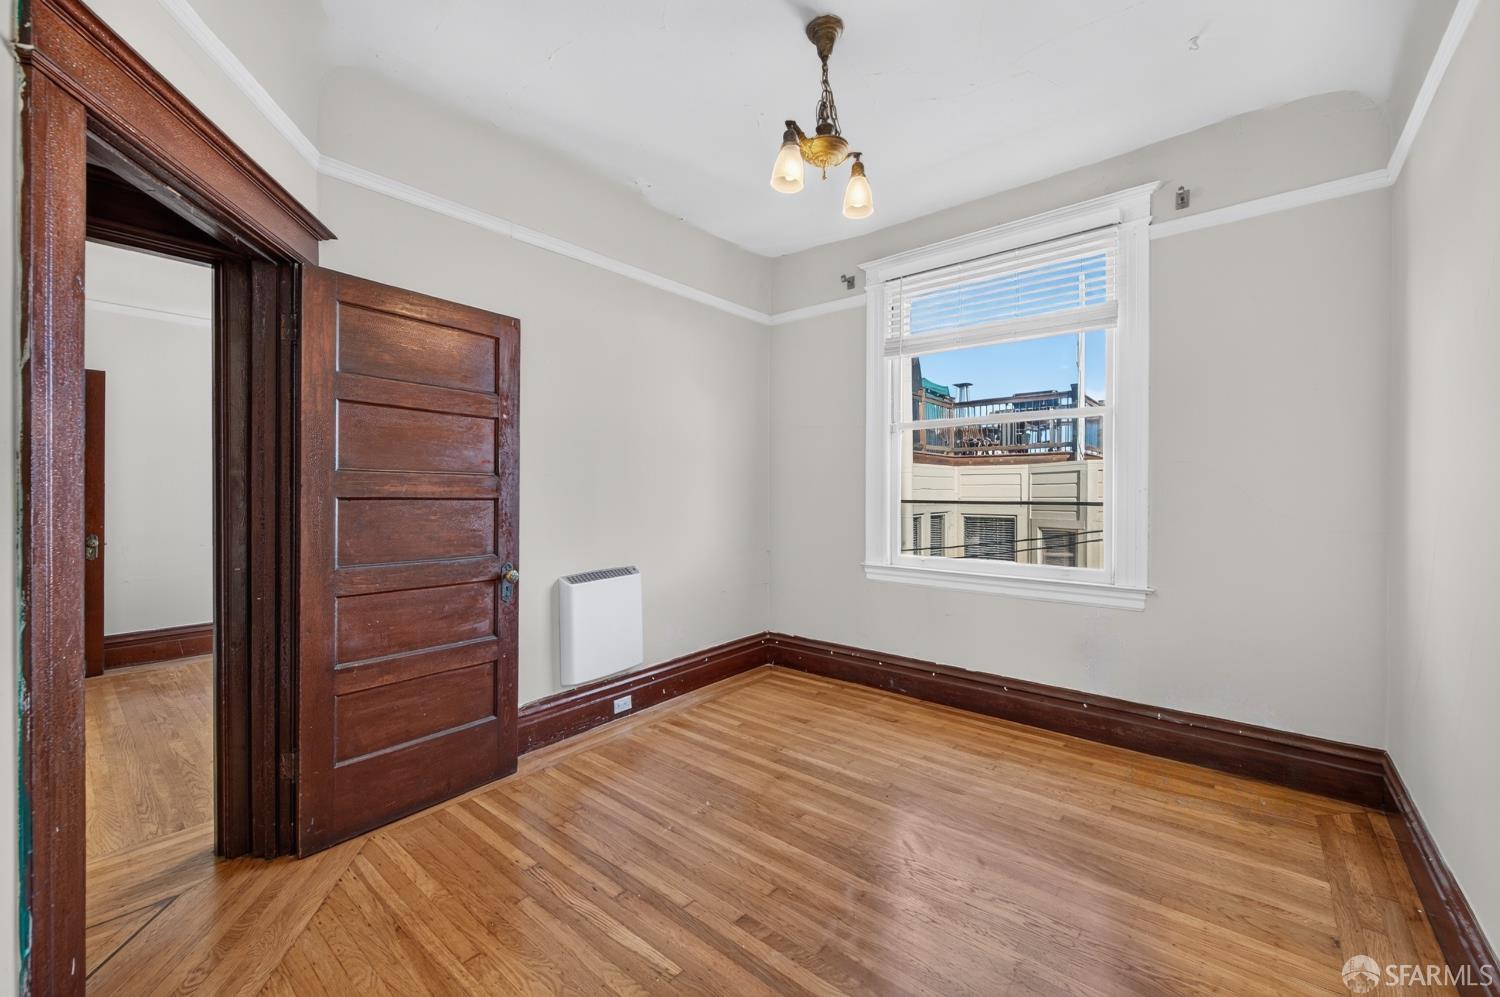
Vacant room with hardwood floors, dark wood trim, and a window overlooking neighboring buildings.
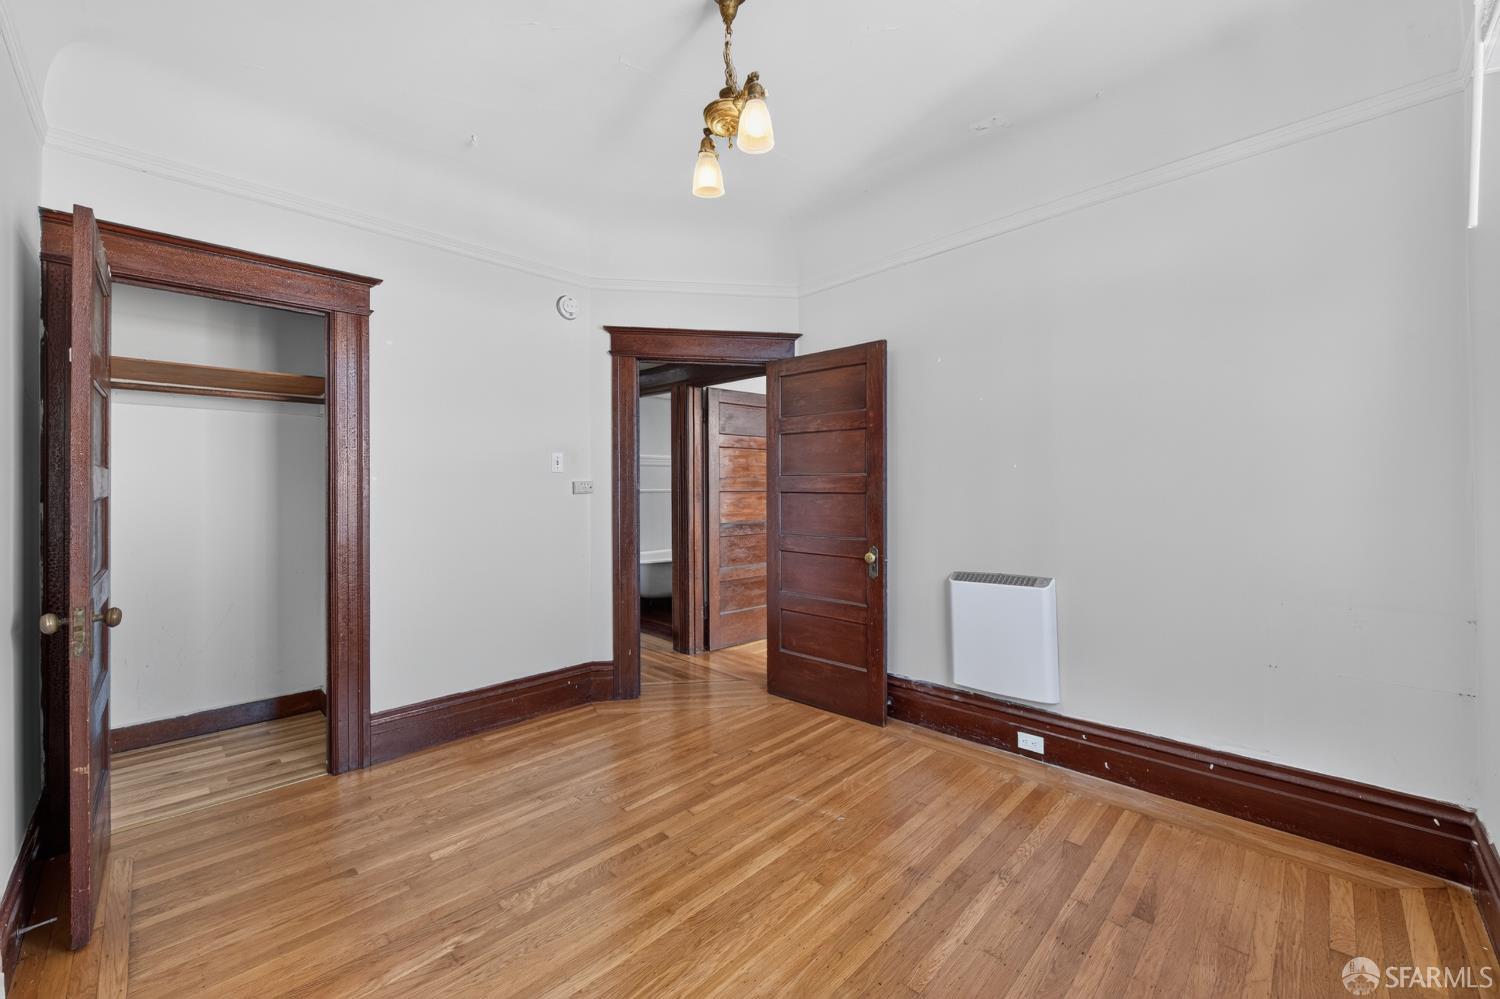
Empty room with hardwood floors, dark wood trim, a closet, and an open door.
Empty room with hardwood floors, dark wood trim, and open doorways.
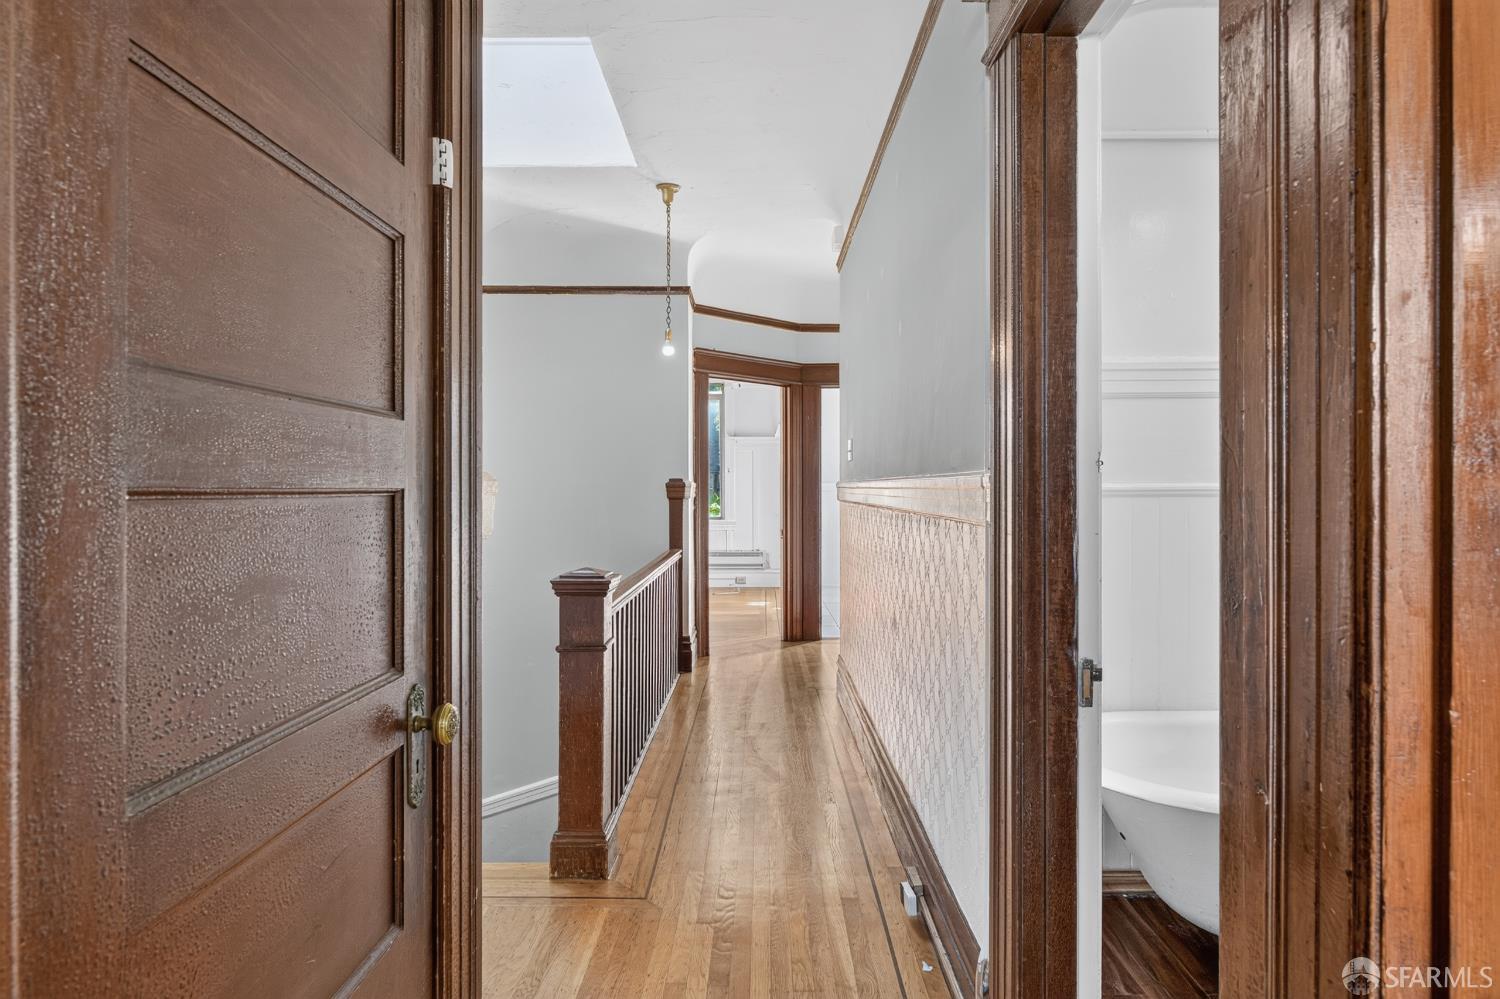
Hallway with hardwood floors, dark wood trim, and a glimpse of a bathtub.
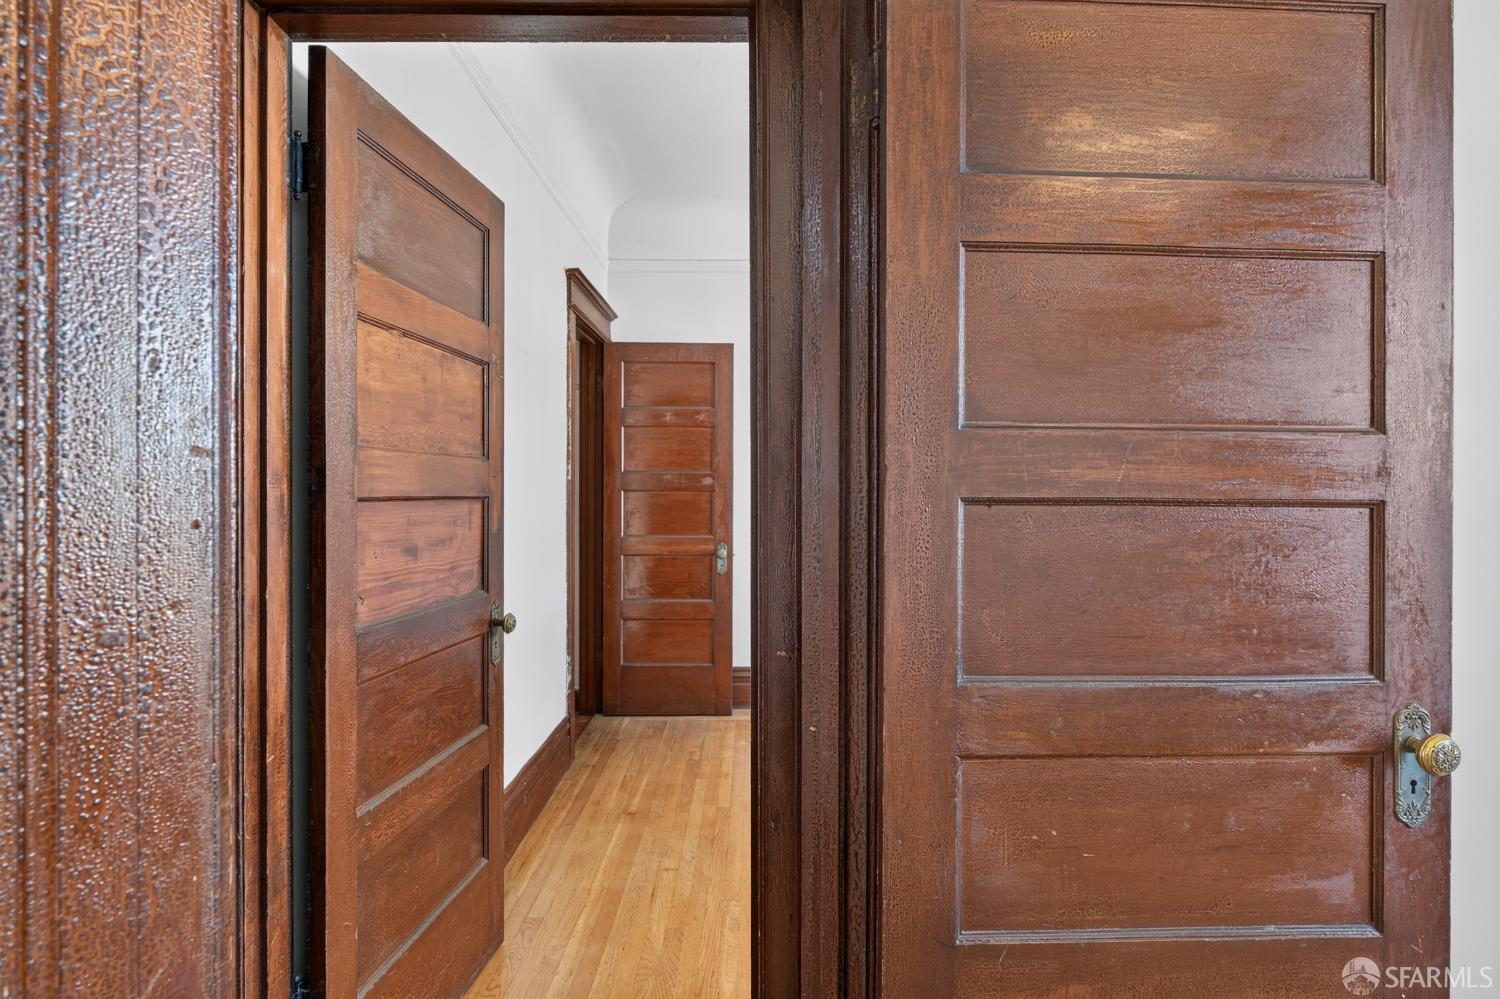
Hallway framed by dark wood paneled doors, with hardwood flooring and textured glass.
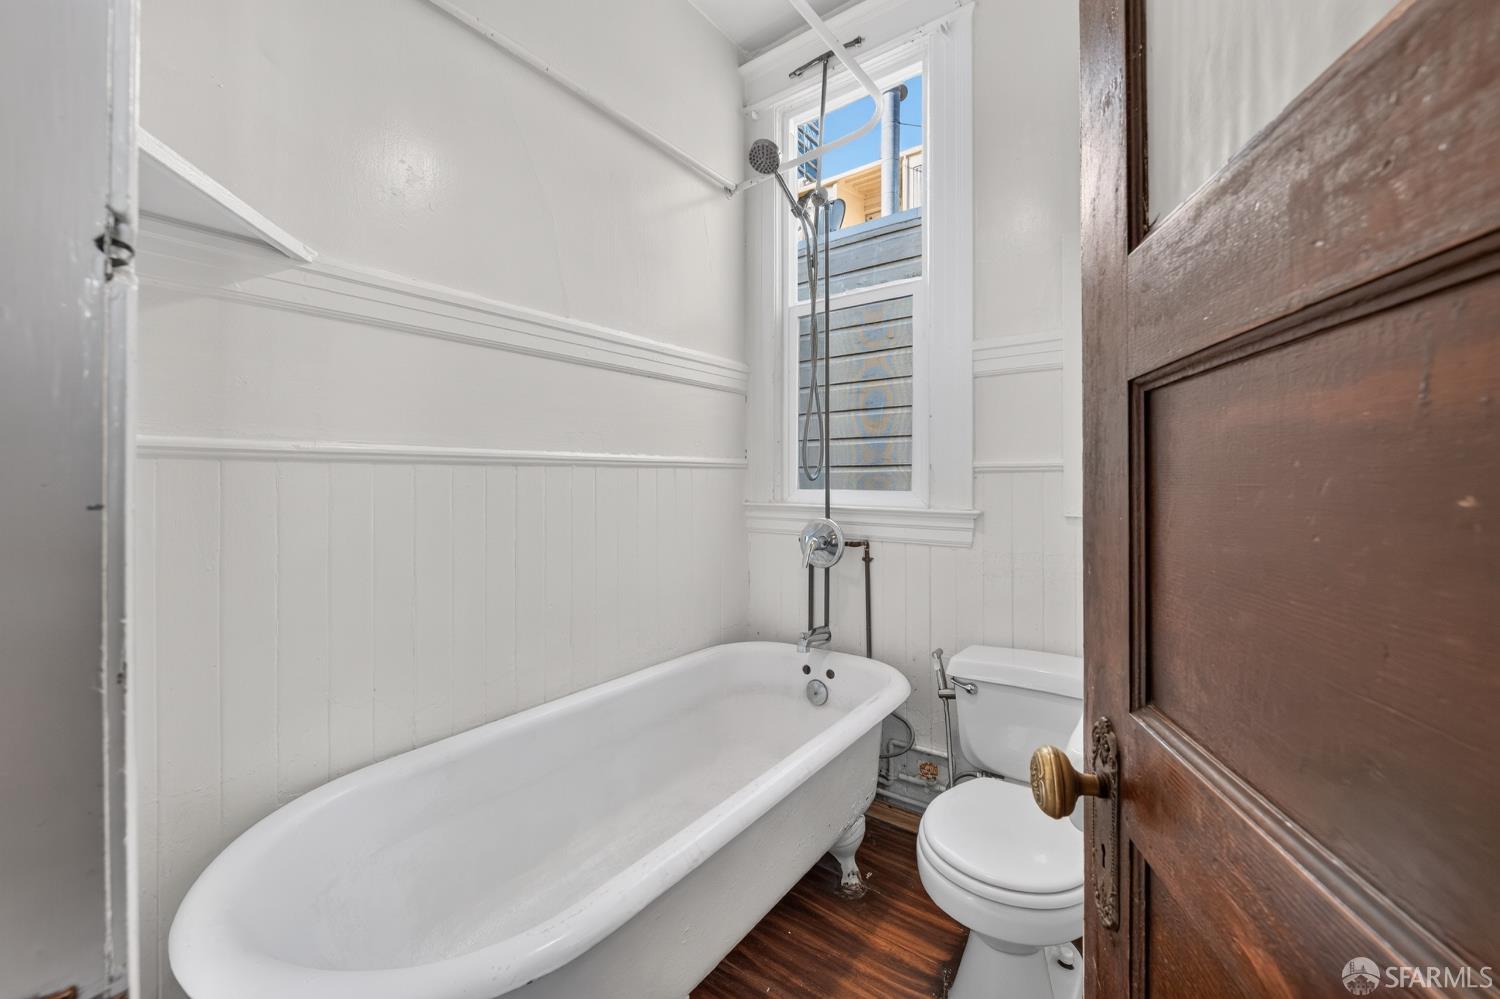
Bathroom with a white freestanding tub, toilet, and tall window above dark wood flooring.
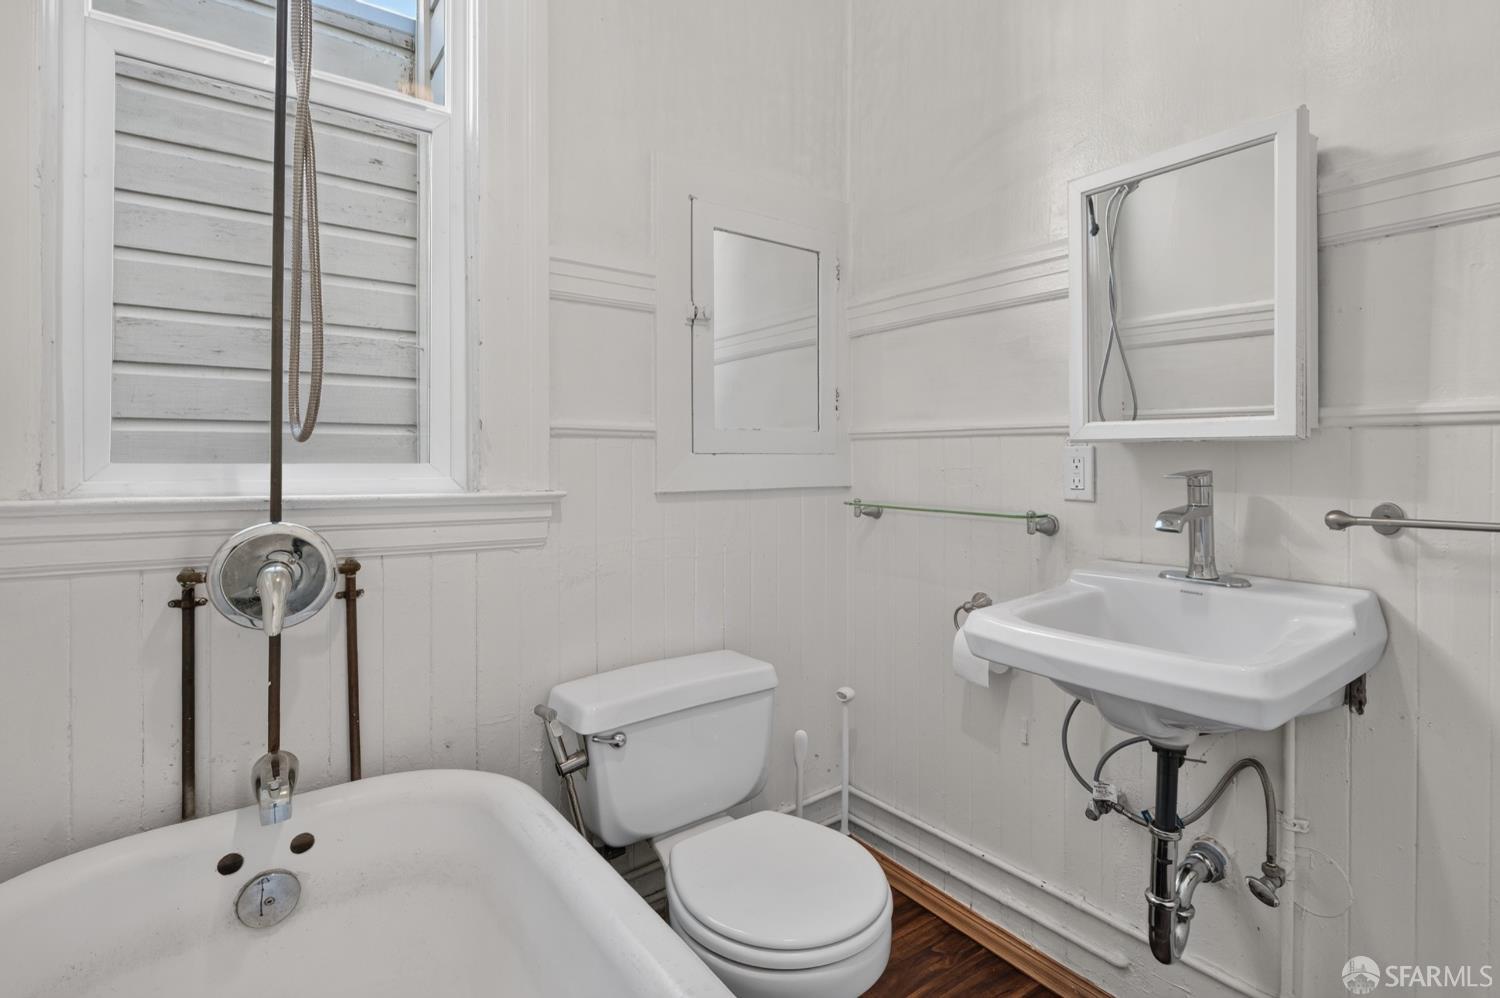
Bathroom with a clawfoot tub, pedestal sink, and white paneled walls.
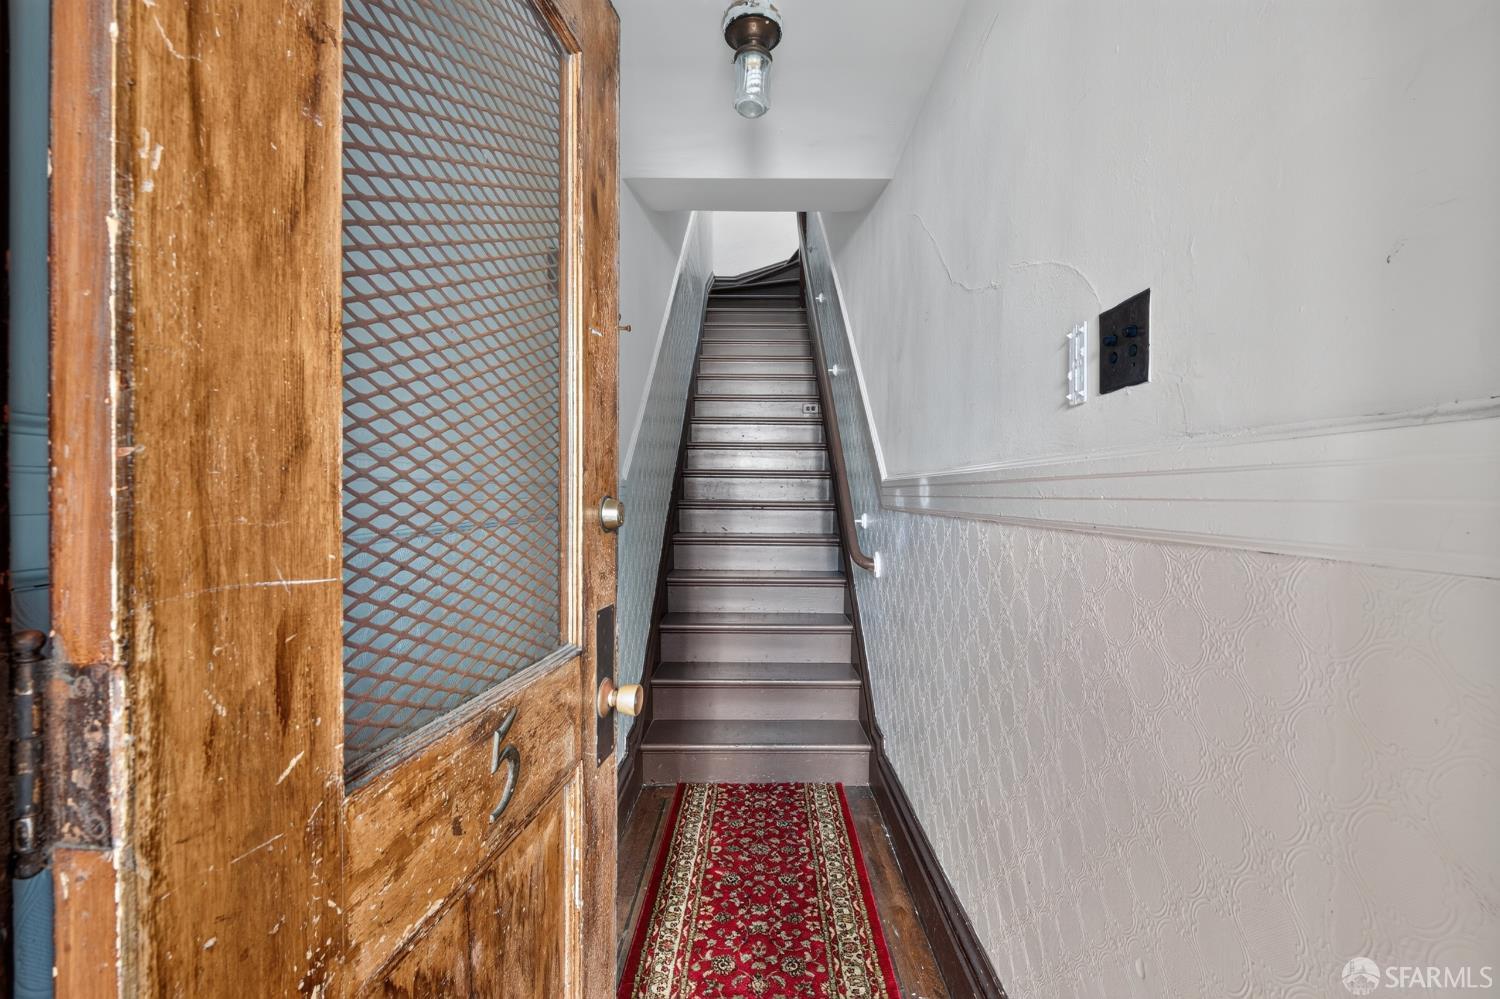
Narrow interior staircase with a red patterned runner and an old wooden mesh-panel door.
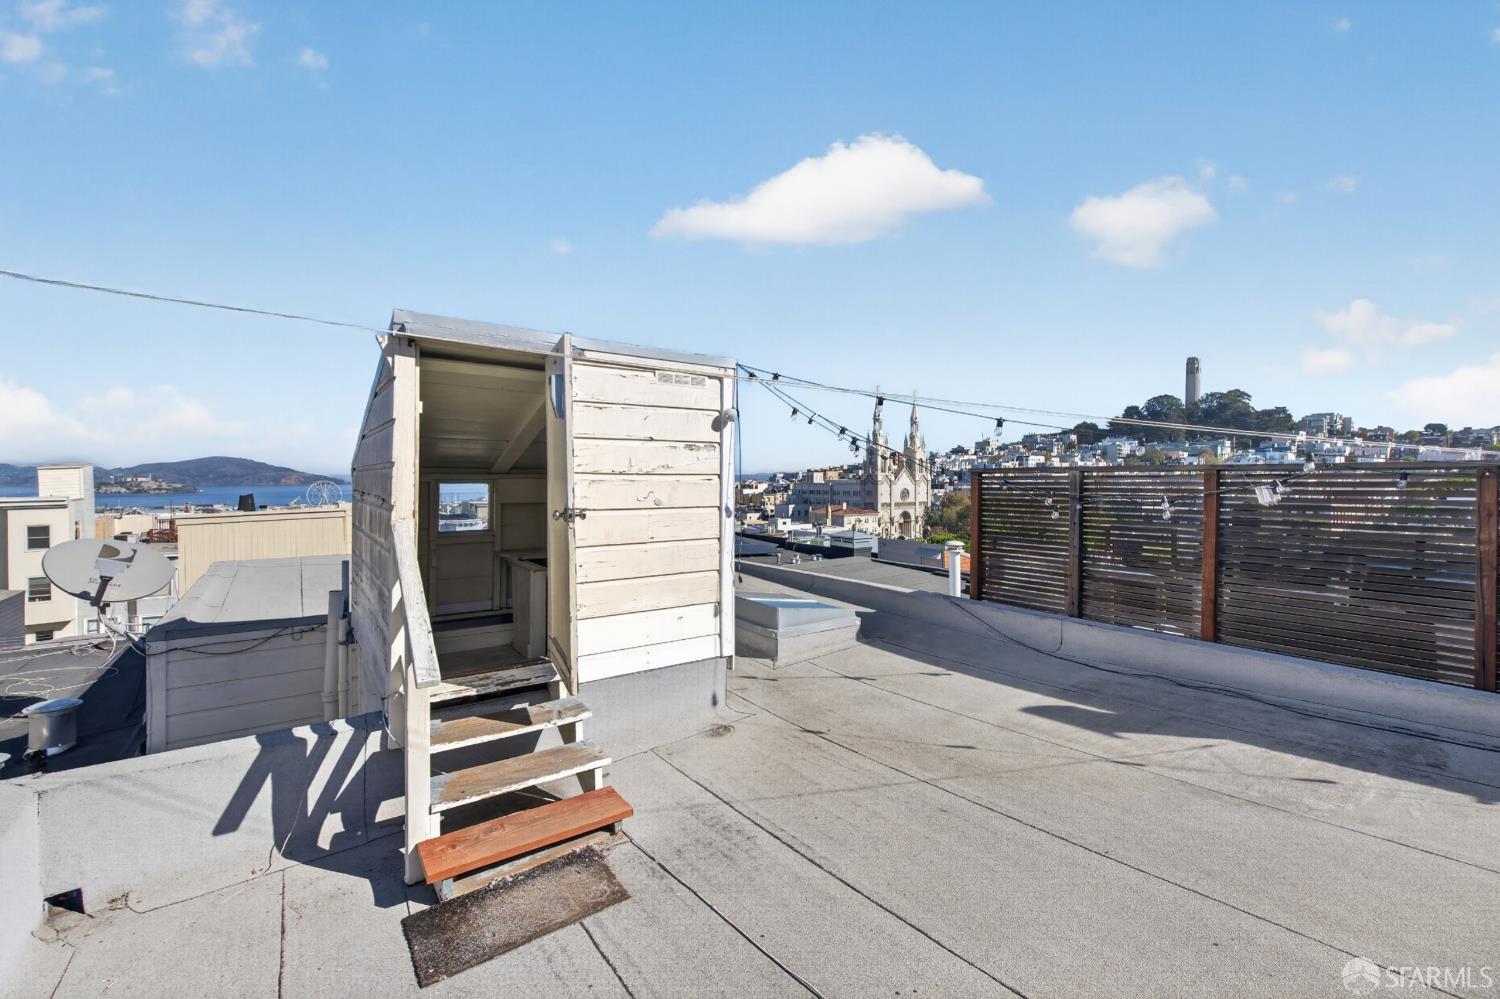
Rooftop terrace with a rooftop access shed and views of the harbor and city.
San Francisco cityscape with Coit Tower rising above tree-covered Telegraph Hill.
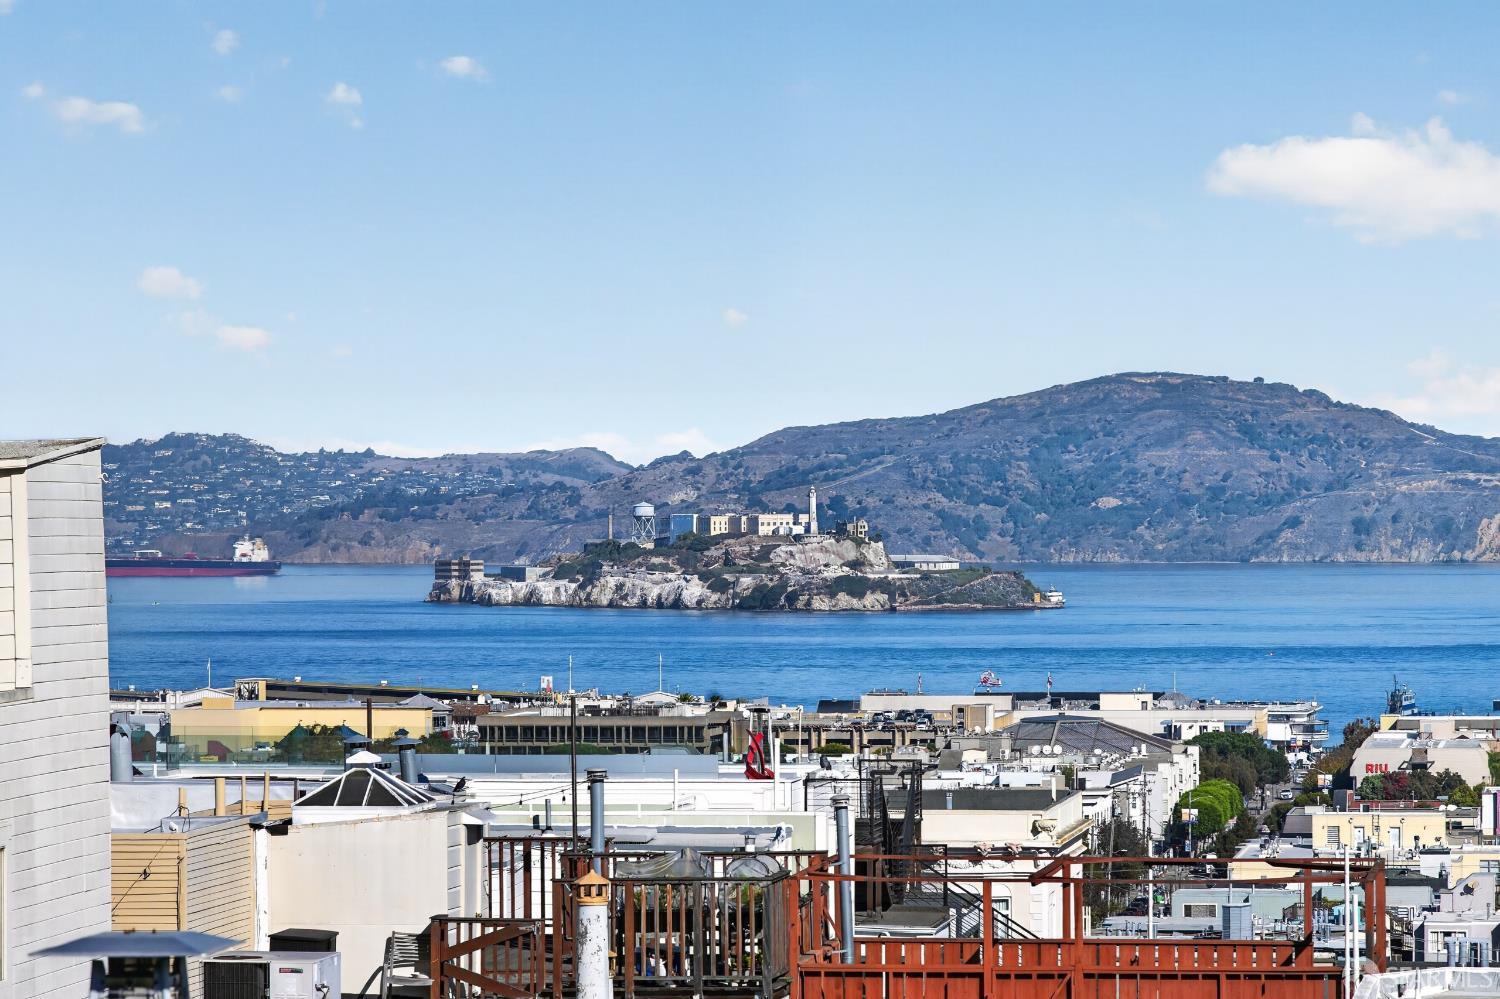
Rooftop view across San Francisco rooftops to Alcatraz Island and the bay.
San Francisco cityscape with a prominent church featuring twin spires.
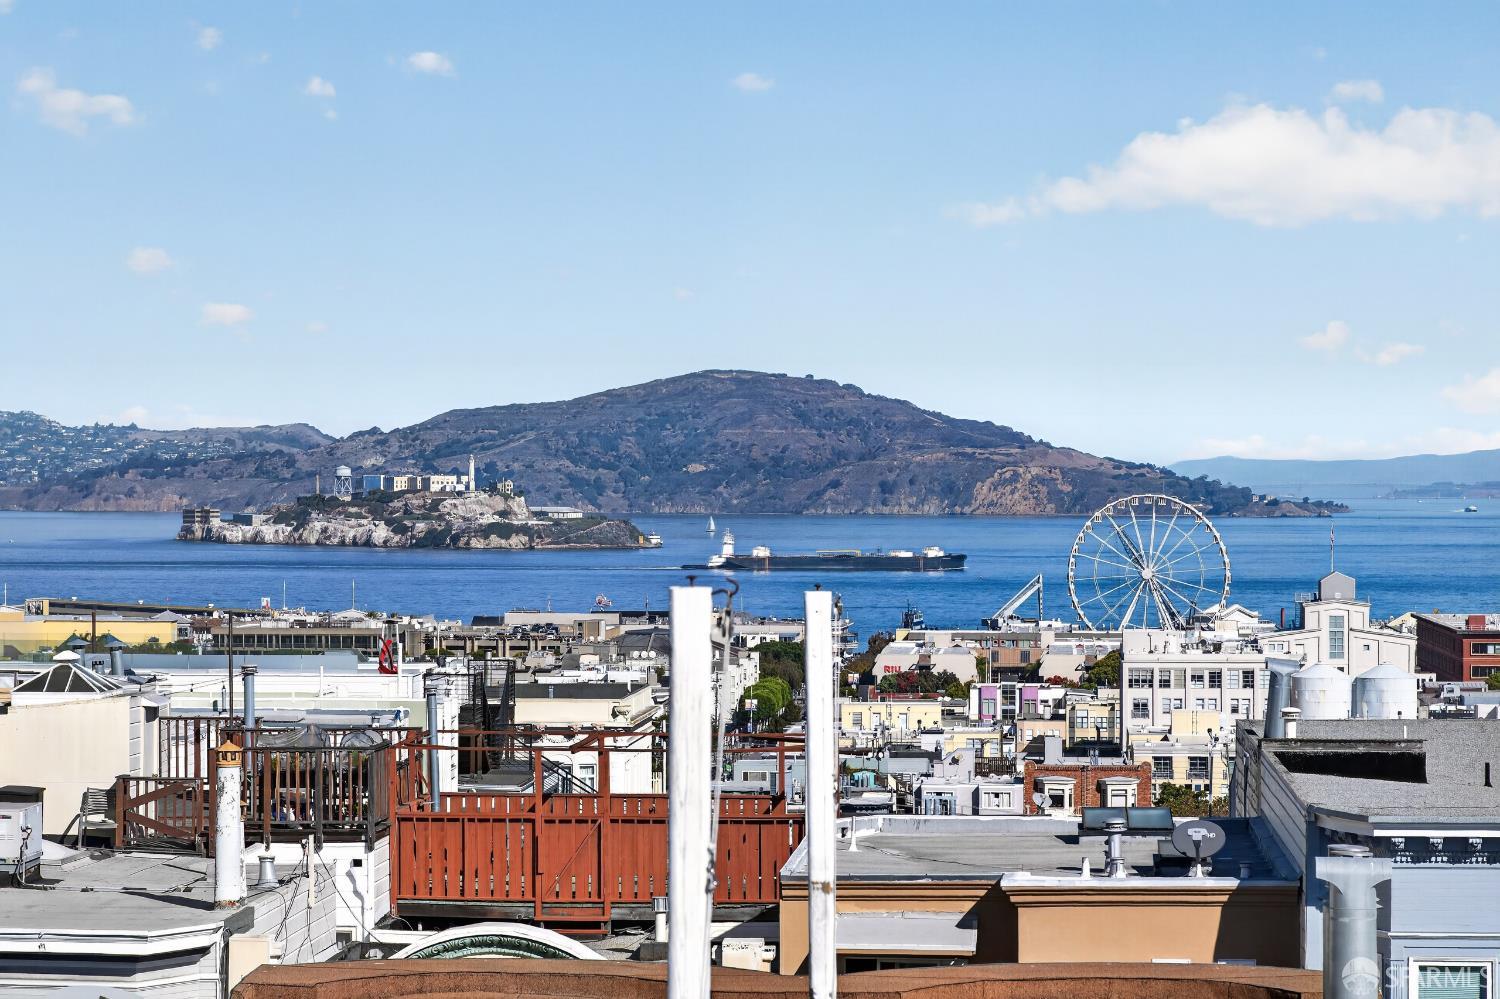
Rooftop view across San Francisco rooftops to the bay, Alcatraz Island, and a Ferris wheel.
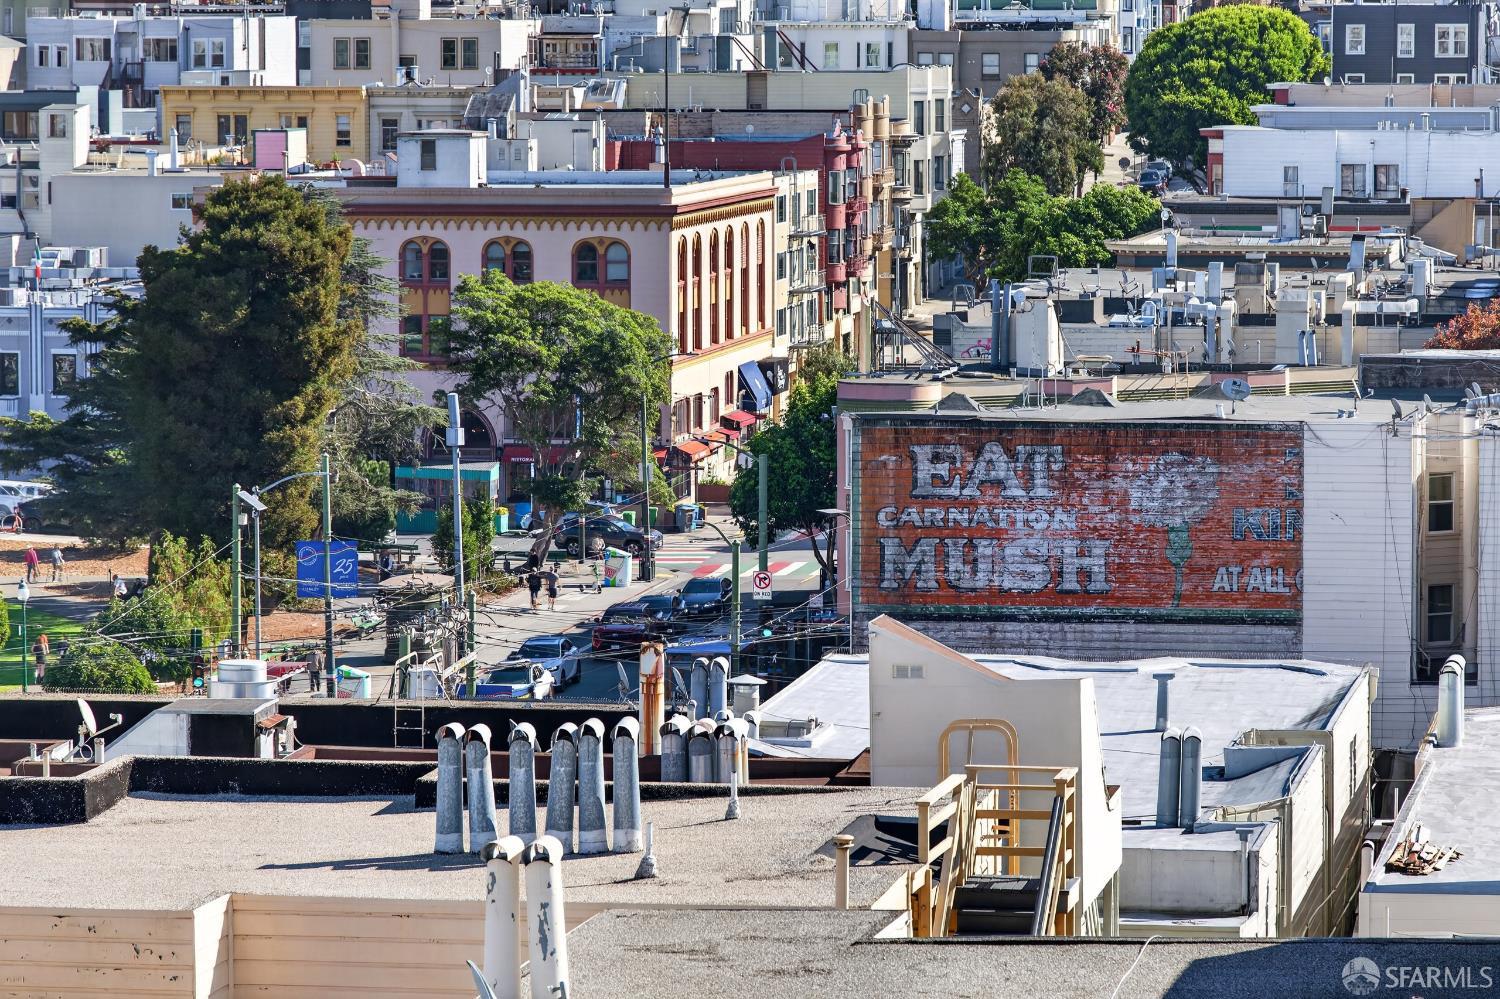
Urban rooftops and buildings, with a weathered mural and leafy park in the distance.
San Francisco skyline with the Transamerica Pyramid rising behind rooftop vents.
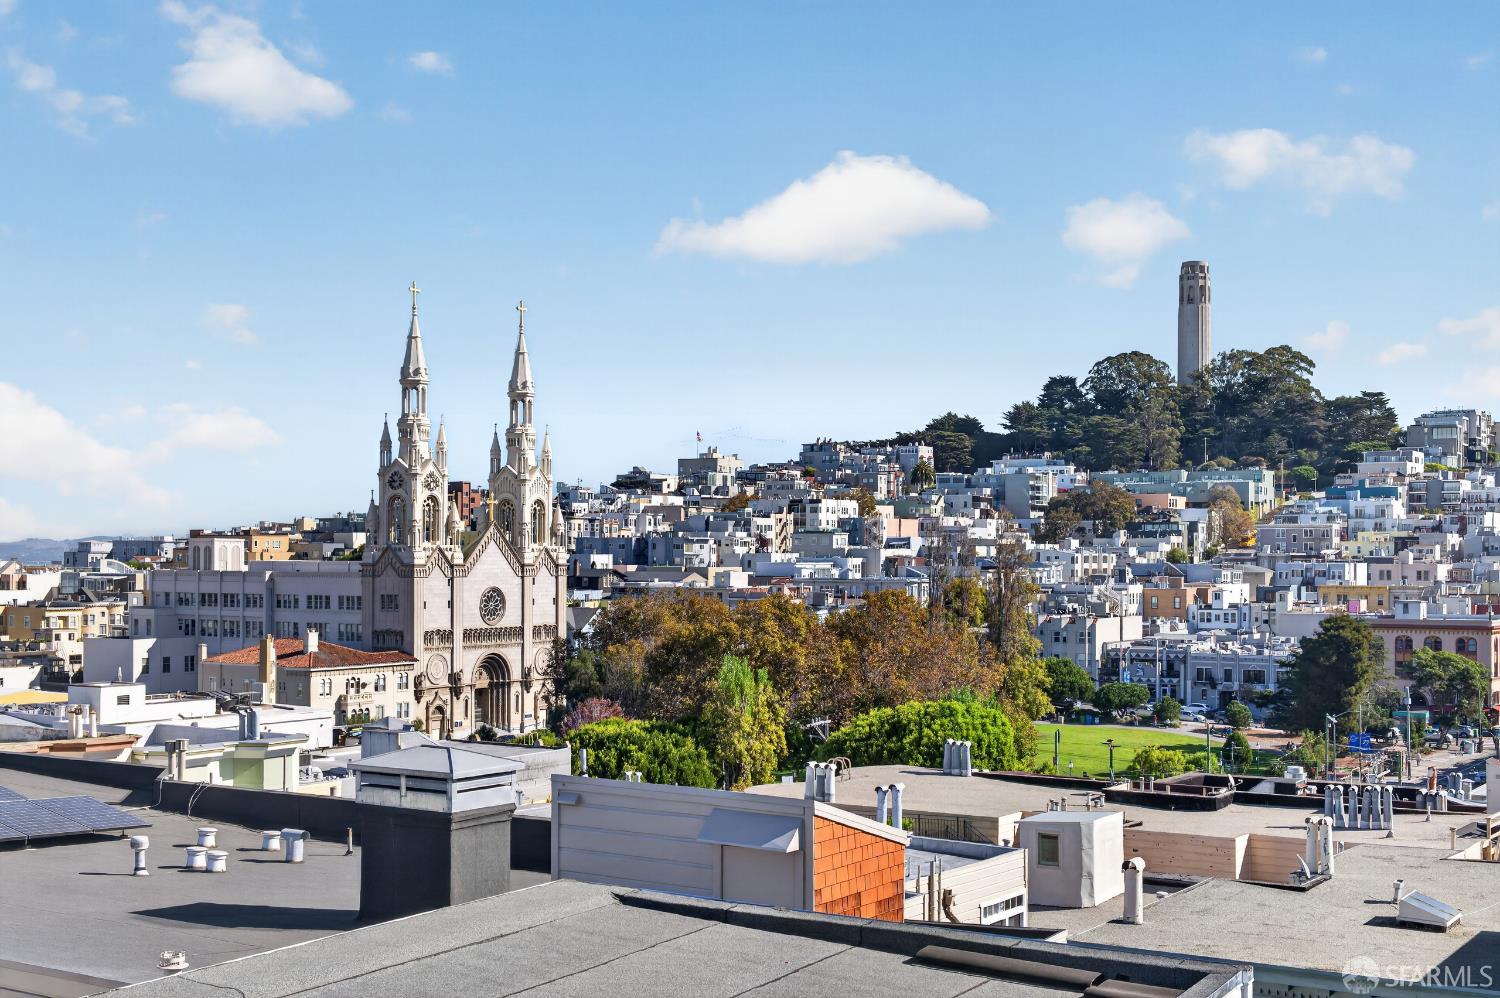
San Francisco city view with a twin-spired church, Coit Tower, and dense rooftops.
Building entrance with twin wooden doors, stone steps, and red-painted foundation.
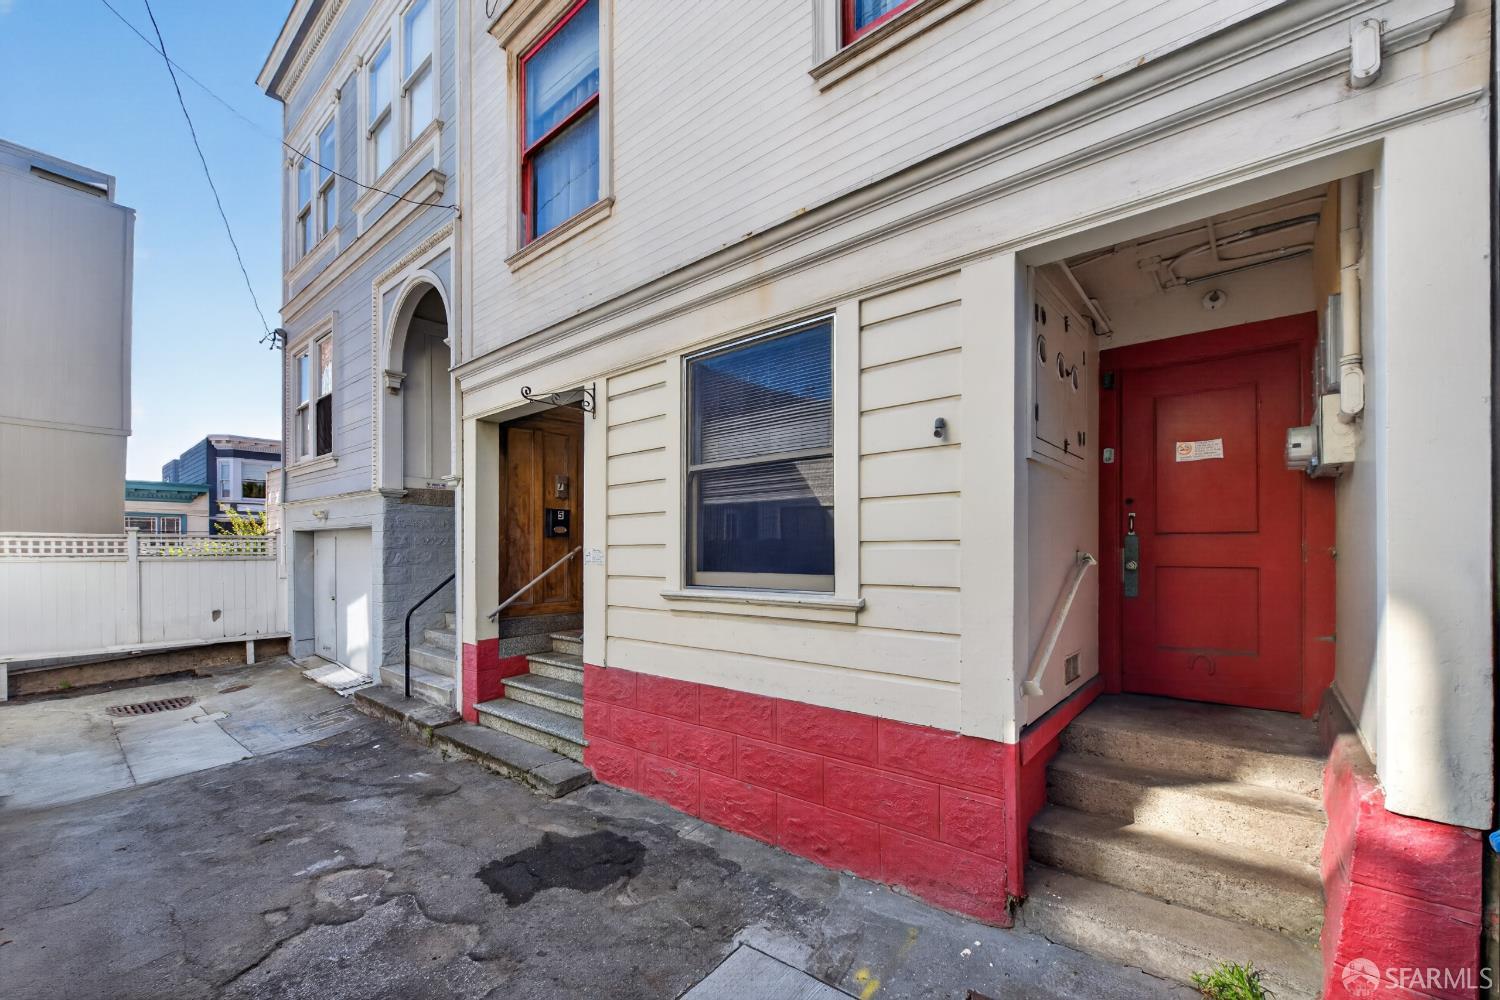
Building exterior with two recessed entrances, red doors, and a paved side courtyard.
SEE ALL PHOTOS
San Francisco apartment building entrance with stone steps, wooden doors, and a narrow alley beside it.
Kitchen with navy cabinets, stainless-steel range, and tiled backsplash.
Kitchen with navy cabinets, stainless steel appliances, and large gray floor tiles.
Kitchen with navy cabinets, white tile backsplash, gas range, and a large window.
Kitchen with dark blue cabinets, a stainless gas range, and a tiled floor opening to a wood-floored hall.
Interior doorway framing a kitchen with dark blue cabinets and a stainless steel range.
Interior landing with hardwood floors, dark wood trim, and a railing beside the stairs.
Interior landing with dark wood stair railing, white wainscoting, and a tiled room beyond.
Empty room with white paneled walls, hardwood floors, and a large window.
Empty room with hardwood floors, white paneled walls, built-in shelves, and an open wooden door.
Vacant room with hardwood floors, white paneling, and a window beside an opening to the kitchen.
Upper-floor landing with a dark wood railing, hardwood floors, and paneled doors.
Interior hallway with dark wood doors, ornate trim, and hardwood floors.
Empty room with hardwood floors, dark wood trim, an open paneled door, and a large window.
Empty room with hardwood floors, a large window, and ornate dark wood trim.
Empty room with hardwood floors, dark wood trim, a closet, and a brass chandelier.
Empty room with hardwood floors, dark wood trim, and a ceiling chandelier.
Empty room with hardwood floors, dark wood trim, and a window with blinds.
Vacant room with hardwood floors, dark wood trim, and a window overlooking neighboring buildings.
Empty room with hardwood floors, dark wood trim, a closet, and an open door.
Empty room with hardwood floors, dark wood trim, and open doorways.
Hallway with hardwood floors, dark wood trim, and a glimpse of a bathtub.
Hallway framed by dark wood paneled doors, with hardwood flooring and textured glass.
Bathroom with a white freestanding tub, toilet, and tall window above dark wood flooring.
Bathroom with a clawfoot tub, pedestal sink, and white paneled walls.
Narrow interior staircase with a red patterned runner and an old wooden mesh-panel door.
Rooftop terrace with a rooftop access shed and views of the harbor and city.
San Francisco cityscape with Coit Tower rising above tree-covered Telegraph Hill.
Rooftop view across San Francisco rooftops to Alcatraz Island and the bay.
San Francisco cityscape with a prominent church featuring twin spires.
Rooftop view across San Francisco rooftops to the bay, Alcatraz Island, and a Ferris wheel.
Urban rooftops and buildings, with a weathered mural and leafy park in the distance.
San Francisco skyline with the Transamerica Pyramid rising behind rooftop vents.
San Francisco city view with a twin-spired church, Coit Tower, and dense rooftops.
Building entrance with twin wooden doors, stone steps, and red-painted foundation.
Building exterior with two recessed entrances, red doors, and a paved side courtyard.
For Sale

5-7 Winter Place

5-7 Winter Place, San Francisco, CA 94133

$1,895,000
Welcome to 5-7 Winter Place, a versatile multifamily property ideally situated in the heart of San Francisco's iconic North Beach neighborhood. Offering a compelling combination of prime location, income-producing potential, and owner-user flexibility, this three-unit property presents an exceptional opportunity for investors and those seeking to make the city their home. The property features two two-bedroom, one-bathroom residences and one one-bedroom, one-bathroom residence. The top-floor two-bedroom unit is currently vacant, providing an immediate opportunity for an owner-occupant to move in while benefiting from rental income generated by the remaining units. Explore the potential to create an extraordinary rooftop deck - a one-of-a-kind outdoor retreat offering sweeping views to the north and the bay. North Beach remains one of San Francisco's most distinctive neighborhoods, blending historic charm with a vibrant urban lifestyle. Renowned for its exceptional dining, the neighborhood is home to celebrated destinations such as Tony's Pizza Napoletana, Sotto Mare, Original Joe's, and Golden Boy Pizza. Historic cafs, neighborhood bakeries, inviting wine bars, independent shops, and lively nightlife create a welcoming, European-inspired atmosphere that continues to make North Beach one of San Francisco's most sought-after places to live. Beyond its restaurants and nightlife, the neighborhood enjoys a rich cultural heritage, with Washington Square Park, City Lights Bookstore, and the surrounding waterfront and downtown districts contributing to its enduring appeal.

5
beds

3
baths

1,918 Sq.Ft. LIVING AREA

1,119.49 Sq.Ft. lot

Jodi  Halldorson

Jodi Halldorson

Features & Amenities

Interior

  • total bedrooms5
  • Total bathrooms3
  • full bathrooms3
  • Laundry room Coin Operated, Common Area
  • Flooring Linoleum, Wood

Area & Lot

  • Status For Sale
  • Living Area1,918 Sq.Ft.
  • Total Area1,918 Sq.Ft.
  • Lot Area1,119.49 Sq.Ft.
  • MLS® ID426170640
  • TypeMulti-Family
  • YEAR BUILT1912
  • View DescriptionBay, City

Exterior

  • STORIES3
  • water SourcePublic
  • roofFlat
  • lot featuresOther
  • sewerPublic Sewer

Financial

  • Sales Price$1,895,000
Kitchen with navy cabinets, stainless-steel range, and tiled backsplash.

Schedule a Showing

I would love to show you this beautiful property. Please select your preferred date and time below. I will be in touch shortly to confirm your appointment.

Schedule a Showing

I would love to show you this beautiful property. Please select your preferred date and time below. I will be in touch shortly to confirm your appointment.

Thank you for your interest in 5-7 Winter Place, San Francisco, CA 94133. We are reviewing your request and will be in touch shortly!

Mortgage Calculator

Estimate your monthly mortgage payment, including the principal and interest, property taxes, and HOA. Adjust the values to generate a more accurate rate.

All estimates are provided for informational purposes only. Actual amounts may vary.
$0,000 Your Payment 20 15 65
$0,000 Your Payment

Work With Jodi

Hansen Properties has created a streamlined process for buying or selling homes by assembling a team of industry experts to provide a range of services. Let Jodi guide you with your real estate needs, contact her today!

Follow Jodi on Instagram